Gallery
Real projects and cabinet styles.
Each image identifies a Quality installation or a supplier render.
22 completed projects · 30 supplier renders. Four projects open as reconstructed 3D rooms, not photographs.
Design my kitchen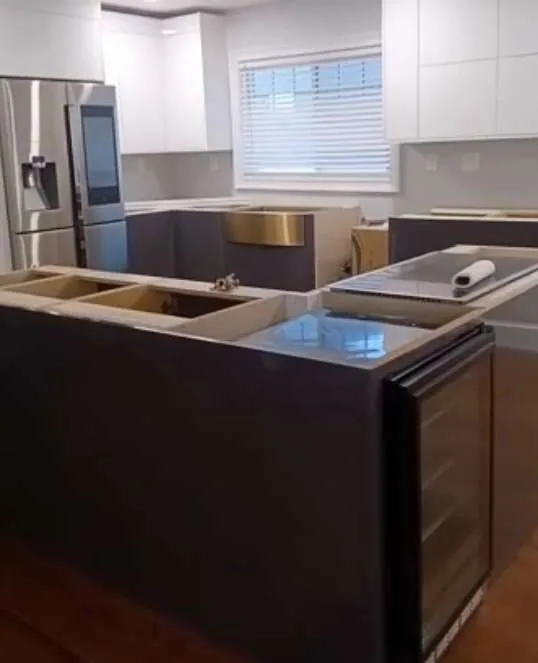
Newbury
Graphite flat kitchen with white gloss uppers, large L-shaped island, glass-front under-counter wine / beverage refrigerator in the island return and brass-coloured apron sink set in the island.
Installed by Quality Design Cabinet, photographed on site.
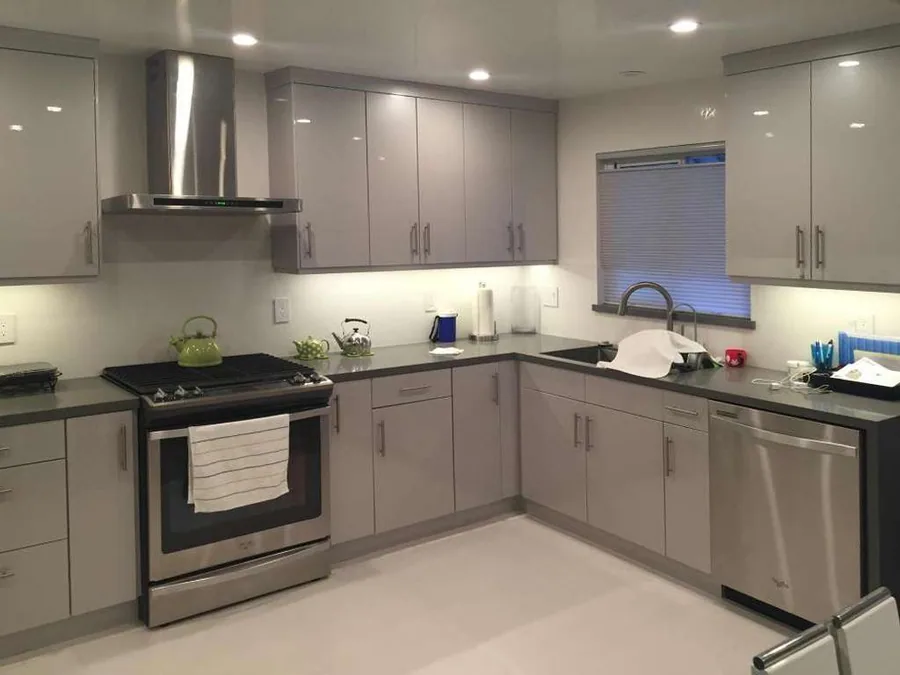
Harvard Gray
Taupe high-gloss flat L-kitchen with chimney hood, stainless chimney hood over a stainless slide-in range, two upper cabinet heights and LED under-cabinet lighting.
Installed by Quality Design Cabinet, photographed on site.
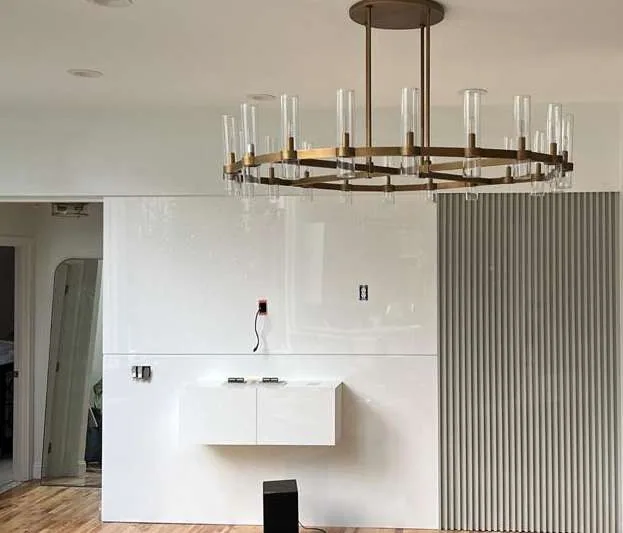
Thames White
White gloss floating console on a fluted wall with full-height fluted / reeded wall panelling and brass ring chandelier with clear glass candle tubes.
Installed by Quality Design Cabinet, photographed on site.
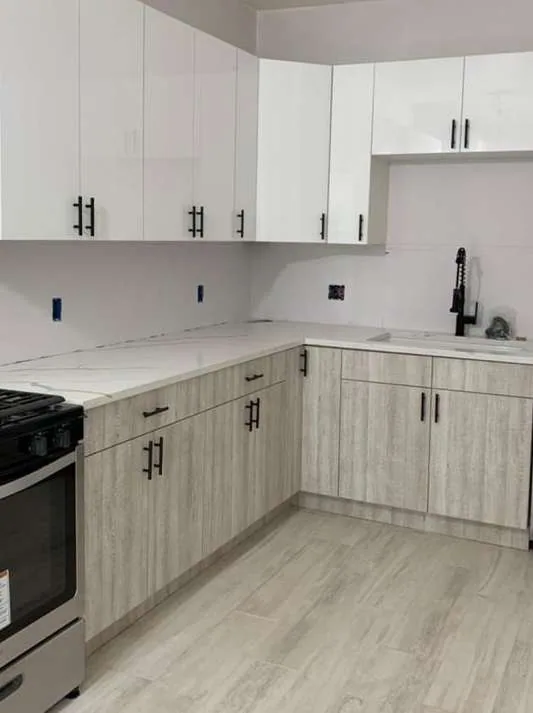
Beacon Hill
White gloss uppers over pale woodgrain lowers, L-run with matte black bar pulls, two-tone upper/lower split and gas range.
Installed by Quality Design Cabinet, photographed on site.
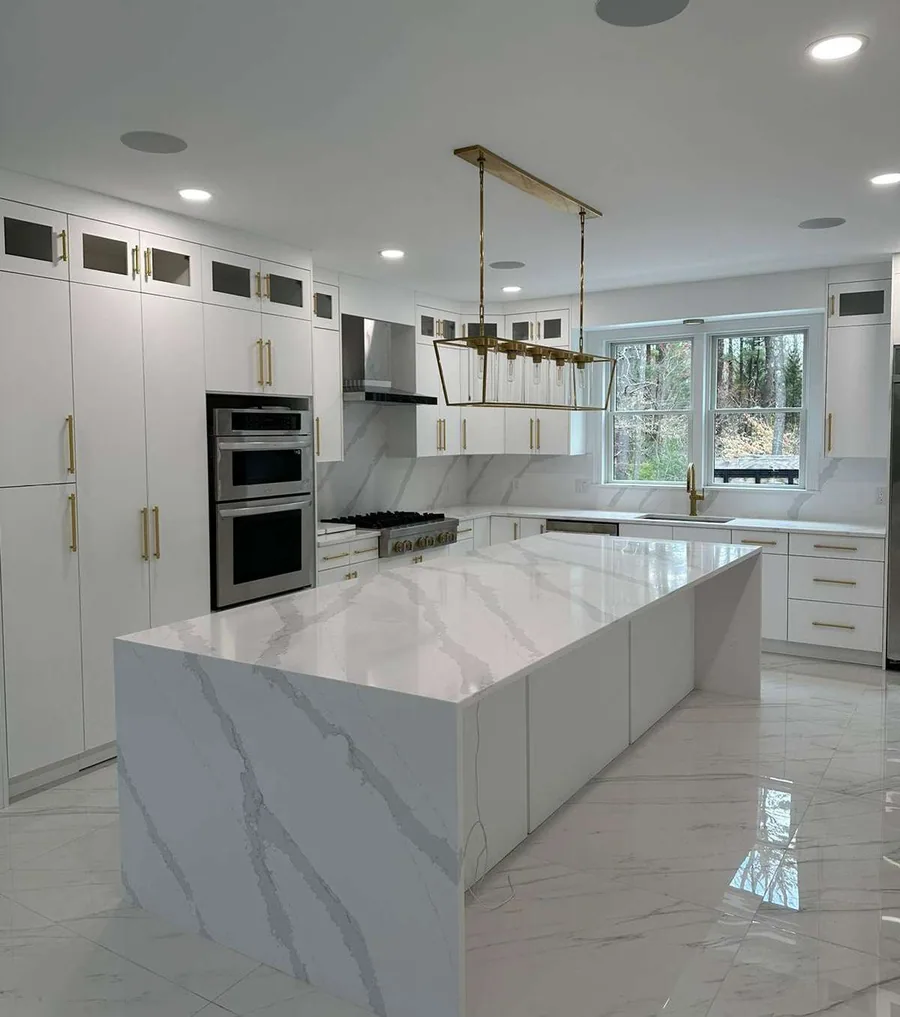
Mount Washington White
White flat kitchen with brass hardware and a marble waterfall island, full-waterfall island, both ends, frosted / clear glass-front upper cabinets and panel-ready refrigerator column.
Installed by Quality Design Cabinet, photographed on site.
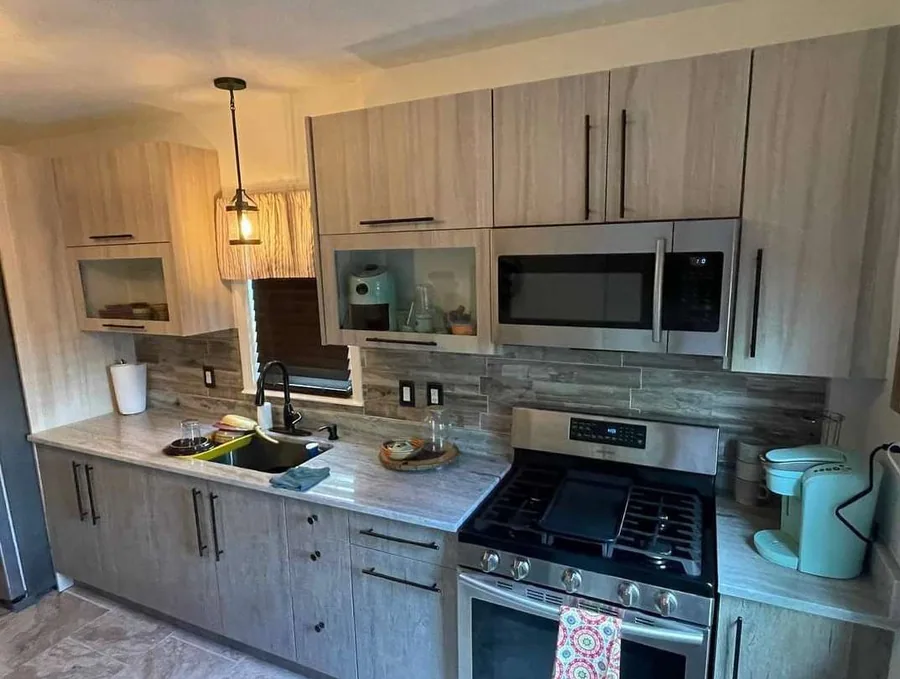
Boylston
Woodgrain flat galley run with stone backsplash, one glass-front upper cabinet, stainless gas range and over-the-range microwave and black bar pulls.
Installed by Quality Design Cabinet, photographed on site.
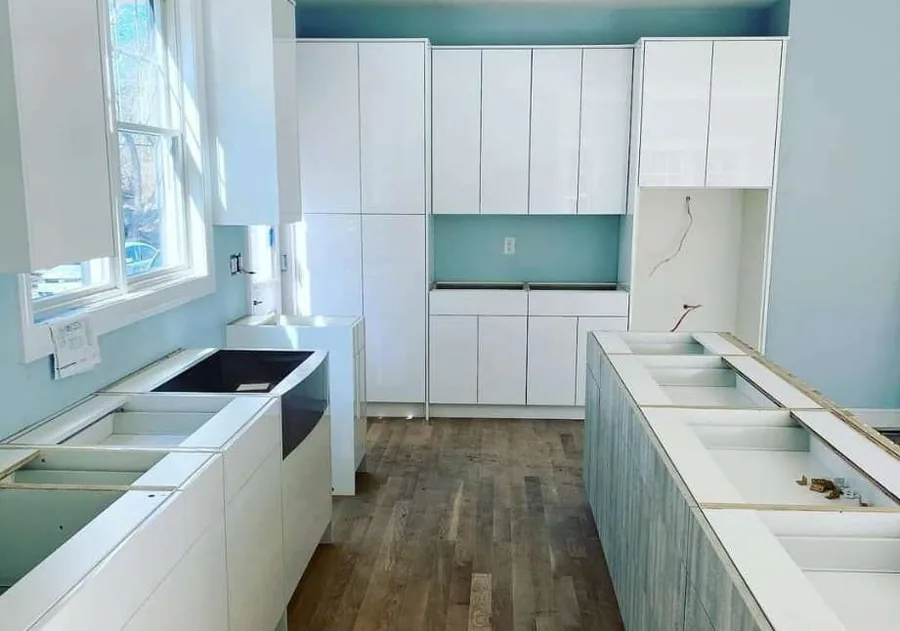
Cape Cod White
White flat kitchen going in against teal walls with sink base open with a black sink dropped in, island carcase unfinished and tall bank with a bridge over an appliance void.
Installed by Quality Design Cabinet, photographed on site.
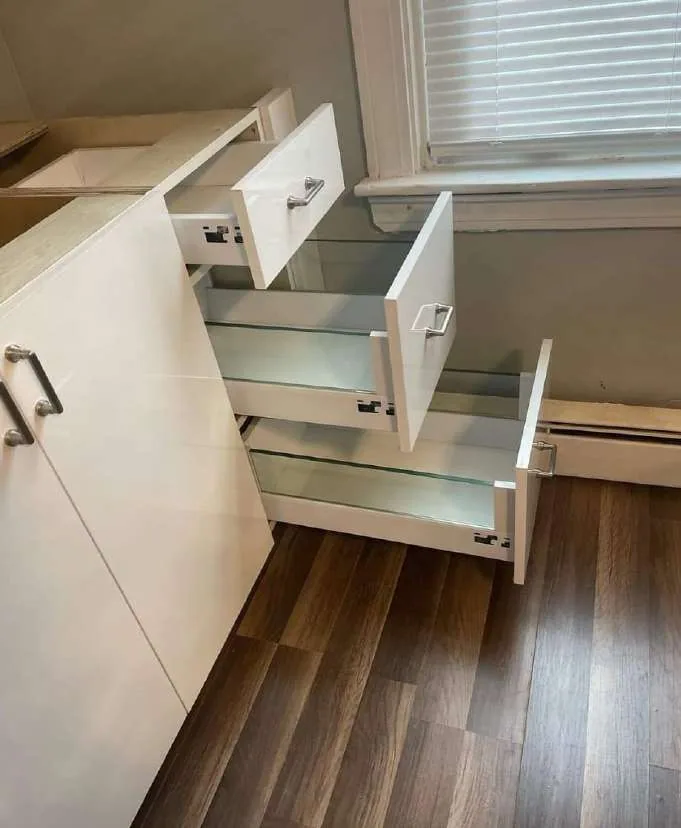
Benefit White
Bank of white flat drawers on glass-sided boxes with three drawers open showing full extension and long bar pull on the adjacent door.
Installed by Quality Design Cabinet, photographed on site.
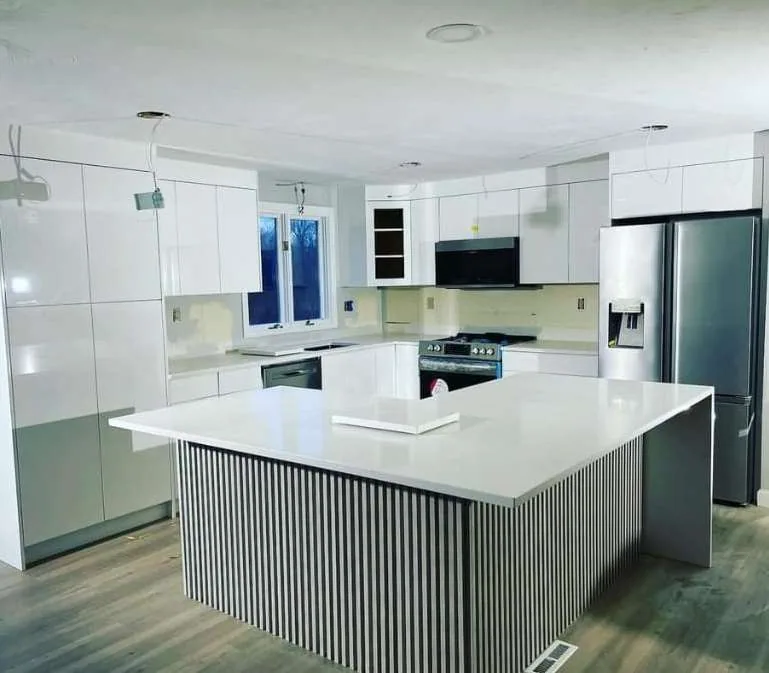
Federal Hill White
White gloss kitchen with a fluted island base, stainless fridge and black over-the-range microwave.
Installed by Quality Design Cabinet, photographed on site.
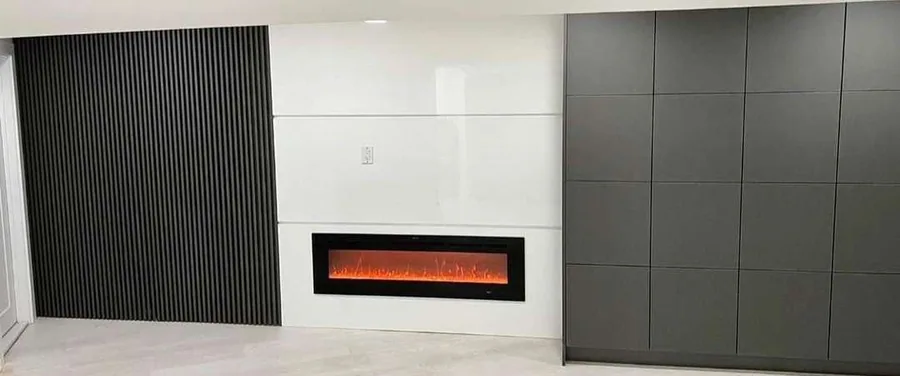
Winnipesaukee
Three-finish wall unit around a linear fireplace with black linear electric fireplace inset, three finishes in one elevation and pale large-format tile floor.
Installed by Quality Design Cabinet, photographed on site.
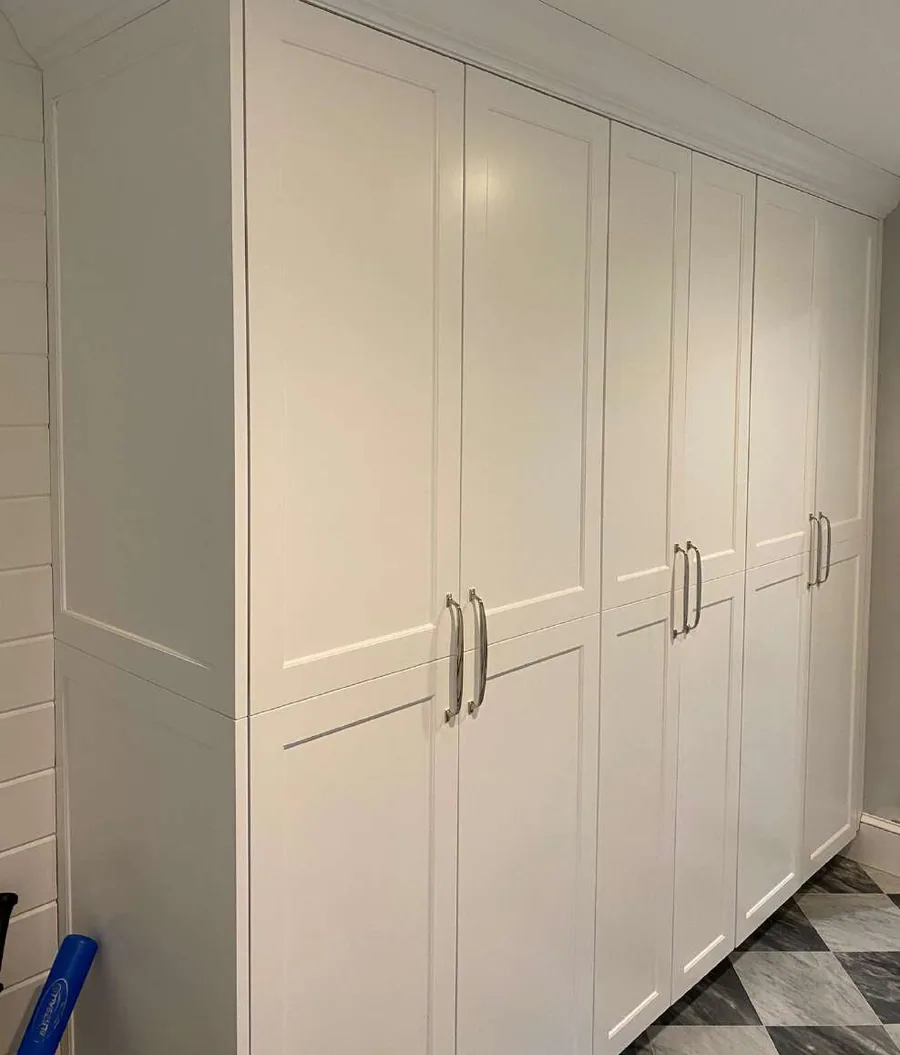
Tremont White
Full-height white shaker storage / pantry wall with floor-to-ceiling run, brushed-nickel arch pulls and black-and-white chequerboard tile floor.
Installed by Quality Design Cabinet, photographed on site.
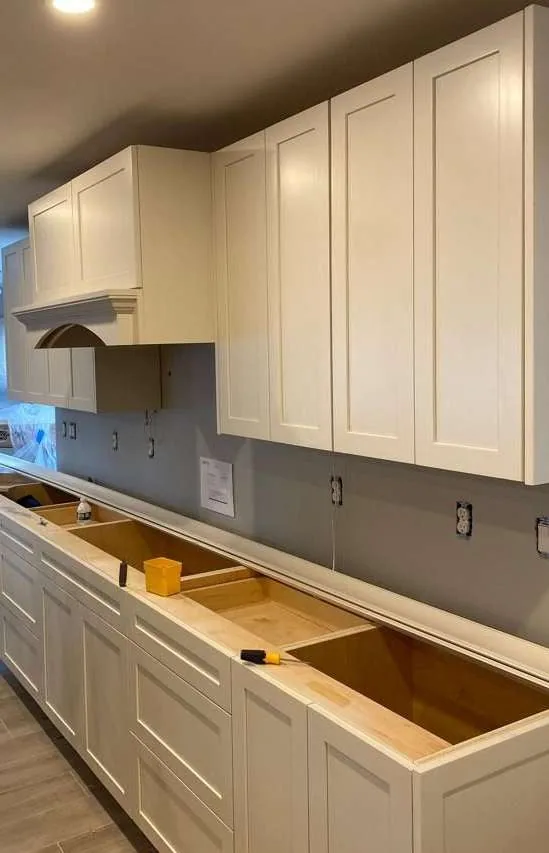
Copley White
White shaker uppers hung, awaiting counters with mantel-style hood surround, raw plywood counter substrate in place and base run open.
Installed by Quality Design Cabinet, photographed on site.


12 of 52 rooms shown
Filmed, not staged
Walk through the rooms behind the photos.

A realtor walks her own kitchen, drawer by drawer
Brena Crow designed this one with us and then filmed every decision in it — the spice pull-out, the hidden paper towel, the appliance garage, the dog’s corner.
Filmed by the customer2:44
Transcript
Hi, my name is Brena Crow. I’m a realtor and real estate investor. Quality [Design] Cabinet did my kitchen and I can’t wait to show you around. Let’s take a look. Okay, welcome to our dream kitchen. I worked with Hector designing this and it was amazing. I’m going to show you some of my favorite parts. First, we have spice drawer, which is literally a dream come true — right next to the stove, so very easy access. And then over here we have the pull-out for all the utensils and everything. Kept some of the oils and everything down there. Another little detail that I love that we did was putting the glass here. Such a nice little touch that when you open it, people are always like, “Oh, that’s cool.” What else do we have here? Oh, this is the best part. Okay, if you’re designing a kitchen, make sure you add one of these. Paper towel holder. It’s hidden. It’s sleek. It’s not ugly on your countertop. And you got the backup here, trash bags, all that stuff. This might be my number one thing. Then over on this side, something I really wanted to make sure that we did was hide the appliances, but still be able to easily access them. So in here we have these pulls kind of everywhere, but you can just put all your stuff and then when you’re done, hide it away. No one needs to see it. We got some wine glasses and everything up here. And then these were a little special touch that Hector did for me because I am a supplement junkie and he made sure to give me some deep drawers that I could hide all my protein powders and supplements and all that stuff. So these are very, very useful. And then over here, wine fridge, of course. This is our dog’s section. She has her food, all her little treats. Wanted to make sure we just had enough storage so that she had her own area. Of course, we had to give her her own little dining table down there with the countertops and everything that matched. And then for the one last feature that I think is very essential when designing a kitchen — I’m obsessed with my water. So we put a little hidden water machine in here so that we can get the water very easily, but then when we’re not using it, it’s hidden away. And of course, I guess we have to mention the beautiful 8ft island waterfall countertops. And we did a nice little accent color on the front here to kind of brighten up the space, cuz there’s a lot of white going on. But yeah, this is my kitchen and I love it. Thank you, Hector.

An install, in fifteen seconds
Crown going on, drawers going in, the last of the protective film coming off.
On site0:15

Drawing to room
The elevation, then the same run standing in the room. Seventeen seconds.
On site0:17

Kitchen views
Twenty-five silent seconds of the finished room: the hood, the double oven run, the island.
On site0:25
Why nothing here has a price
Want a price?
Choose a package or send your measurements for an itemised cabinet list.
See the kitchens and what they cost