Projects
Rooms we changed, photographed after we left.
Every room on this page is somebody’s house with our cabinetry in it. Where the picture is not ours, we say whose it is.
Before and after
None yet, and we are not going to invent one.
A before photograph cannot be licensed, generated or bought, and it cannot be produced retroactively. Every install from here is photographed on the day the crew arrives, before a single cabinet comes off the truck.
Until those pairs exist, this section stays empty. It is a shorter page than the alternative and a truer one.
Read what the customers wrote insteadPhotographed by the people who paid for it
7 finished rooms, on their cameras.
No before photograph, no measured scope, no confirmed city, no collection attribution and no price band — a customer took one picture of a finished room and posted it. Everything a project page owes you is missing from it, which is precisely why it is filed here and not as a project. They are here because a phone photograph of a real kitchen with the owner’s name on it outranks a perfectly lit picture of a kitchen that is not ours.
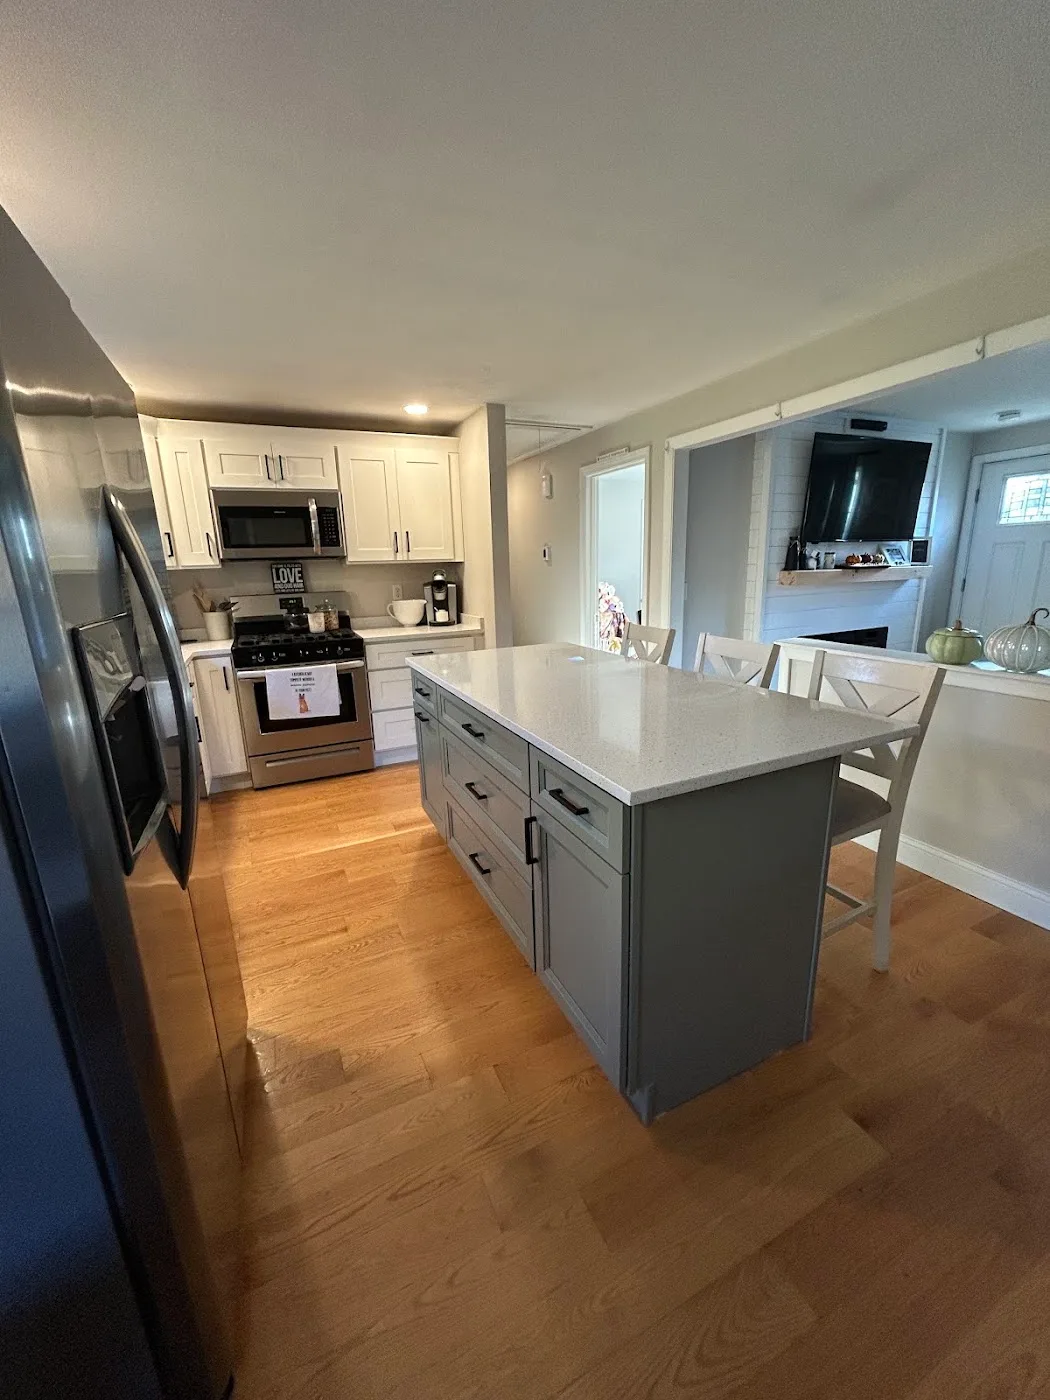
kitchen
Shaker doors, white perimeter with a grey island, quartz worktop, oak floor.
Photograph only. This customer’s review is on the listing in full; it is not quoted here.
Katie Ross · 7 months ago · their photograph, not ours
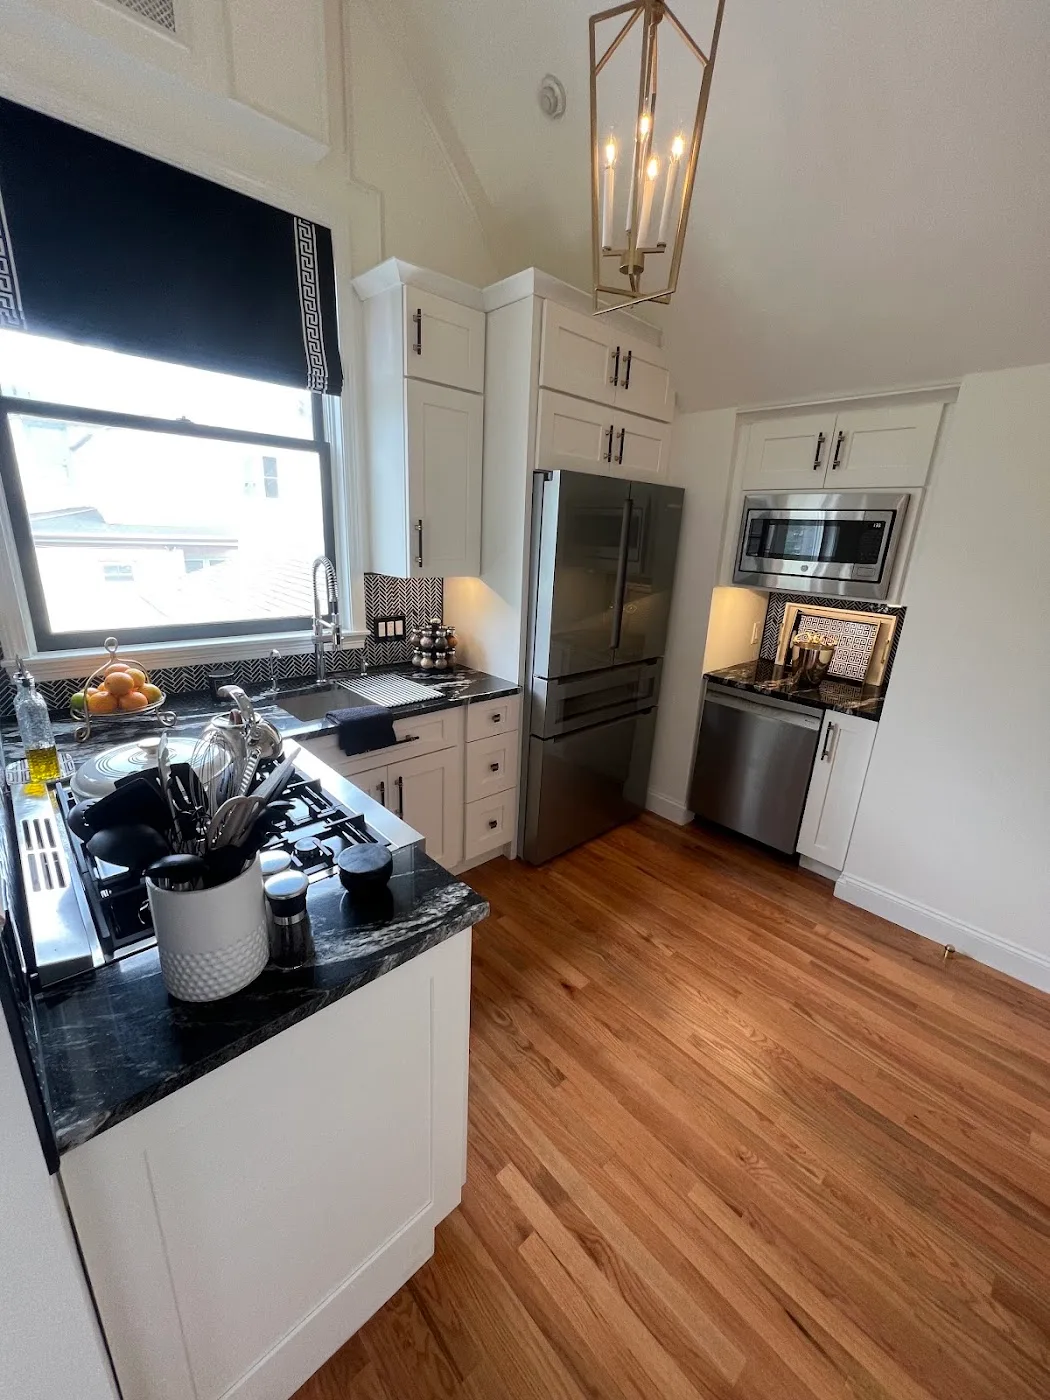
kitchen
White shaker under a vaulted ceiling, dark granite worktop, mosaic backsplash.
“Quality Cabinets is a company that grows every day, with responsibility and on-time delivery. I had a personal experience with them and can say they provide high-quality services with a team that truly makes things happen.”
Derbe Teixeira · 9 months ago · their photograph, not ours
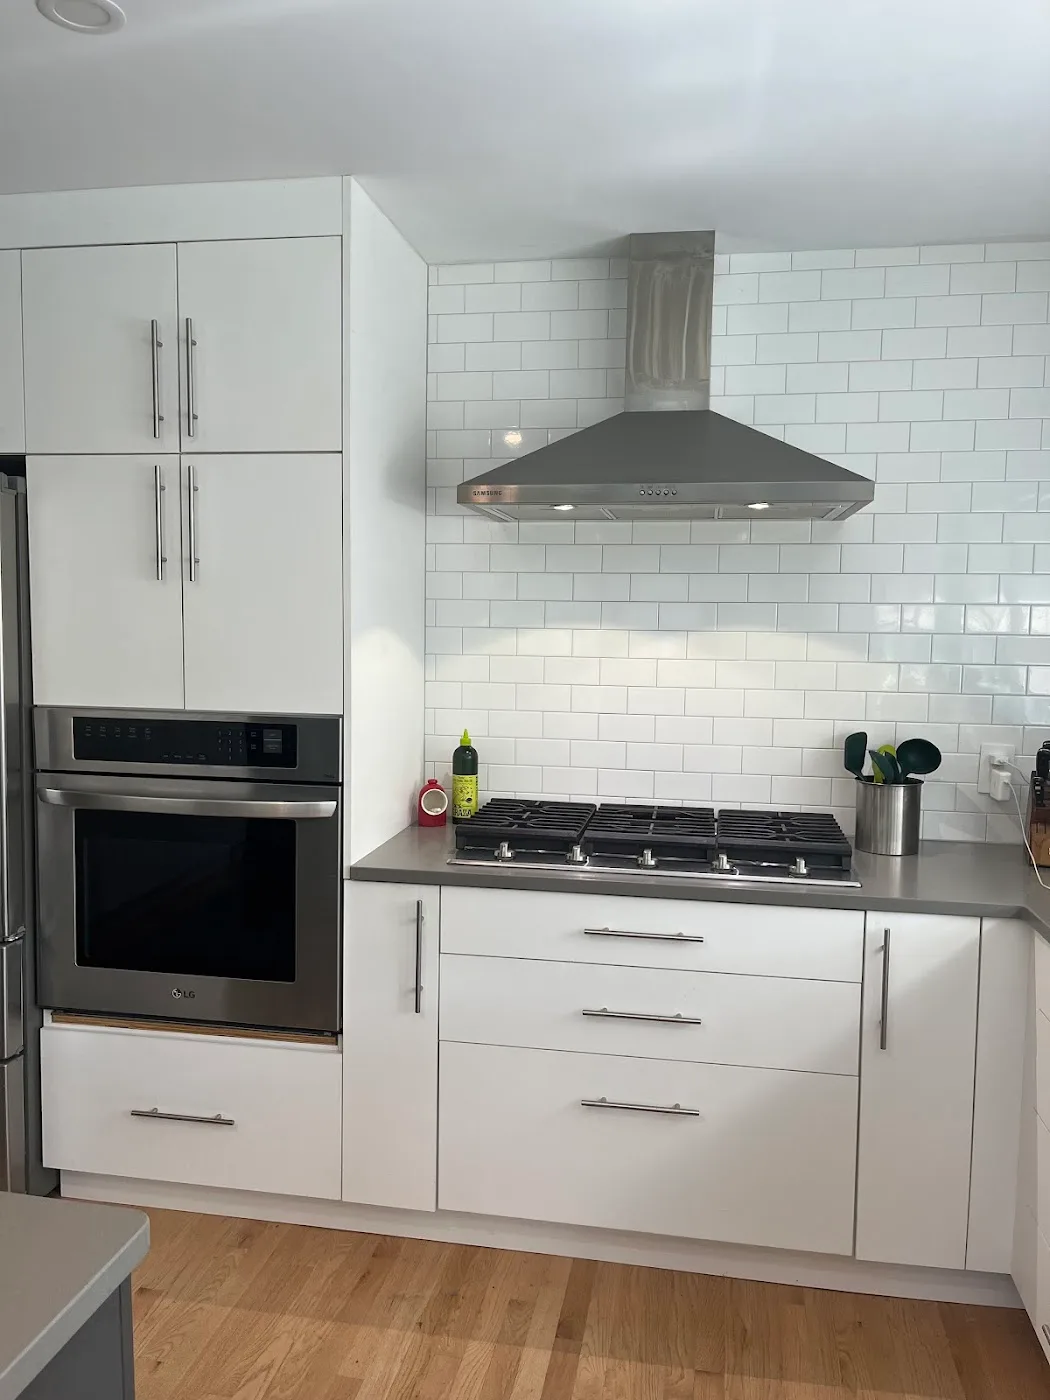
kitchen
Flat-panel white doors, long bar pulls, subway tile, grey worktop, wall-oven tower.
“Quality Design Cabinets was a pleasure to work with. Wilton came personally to our home to discuss the best options for our home. We live in an 1895 historic home in a historic village. The choice was perfect. Very streamline and clean. Good quality. Great customer service and reliable. They showed up when scheduled and completed the job when we were told it would be completed. I’d recommend this company!”
Kelly Linn · 2 years ago · their photograph, not ours
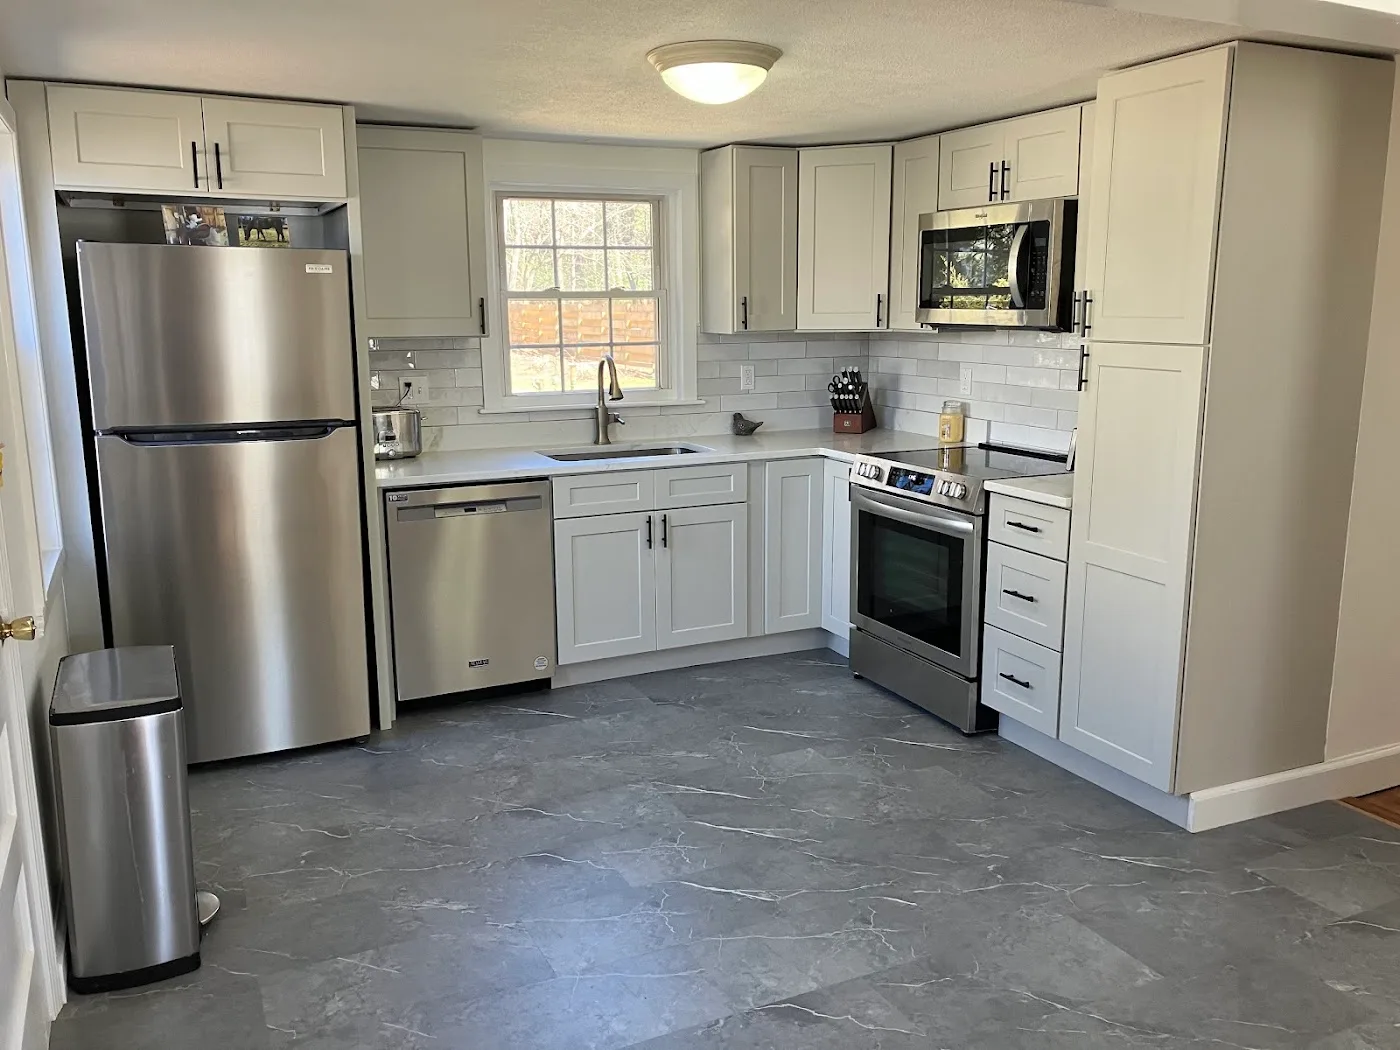
kitchen
Greige shaker in an L, white subway backsplash, slate-look tile floor.
Photograph only. This customer’s review is on the listing in full; it is not quoted here.
Bill Kelly · 2 years ago · their photograph, not ours
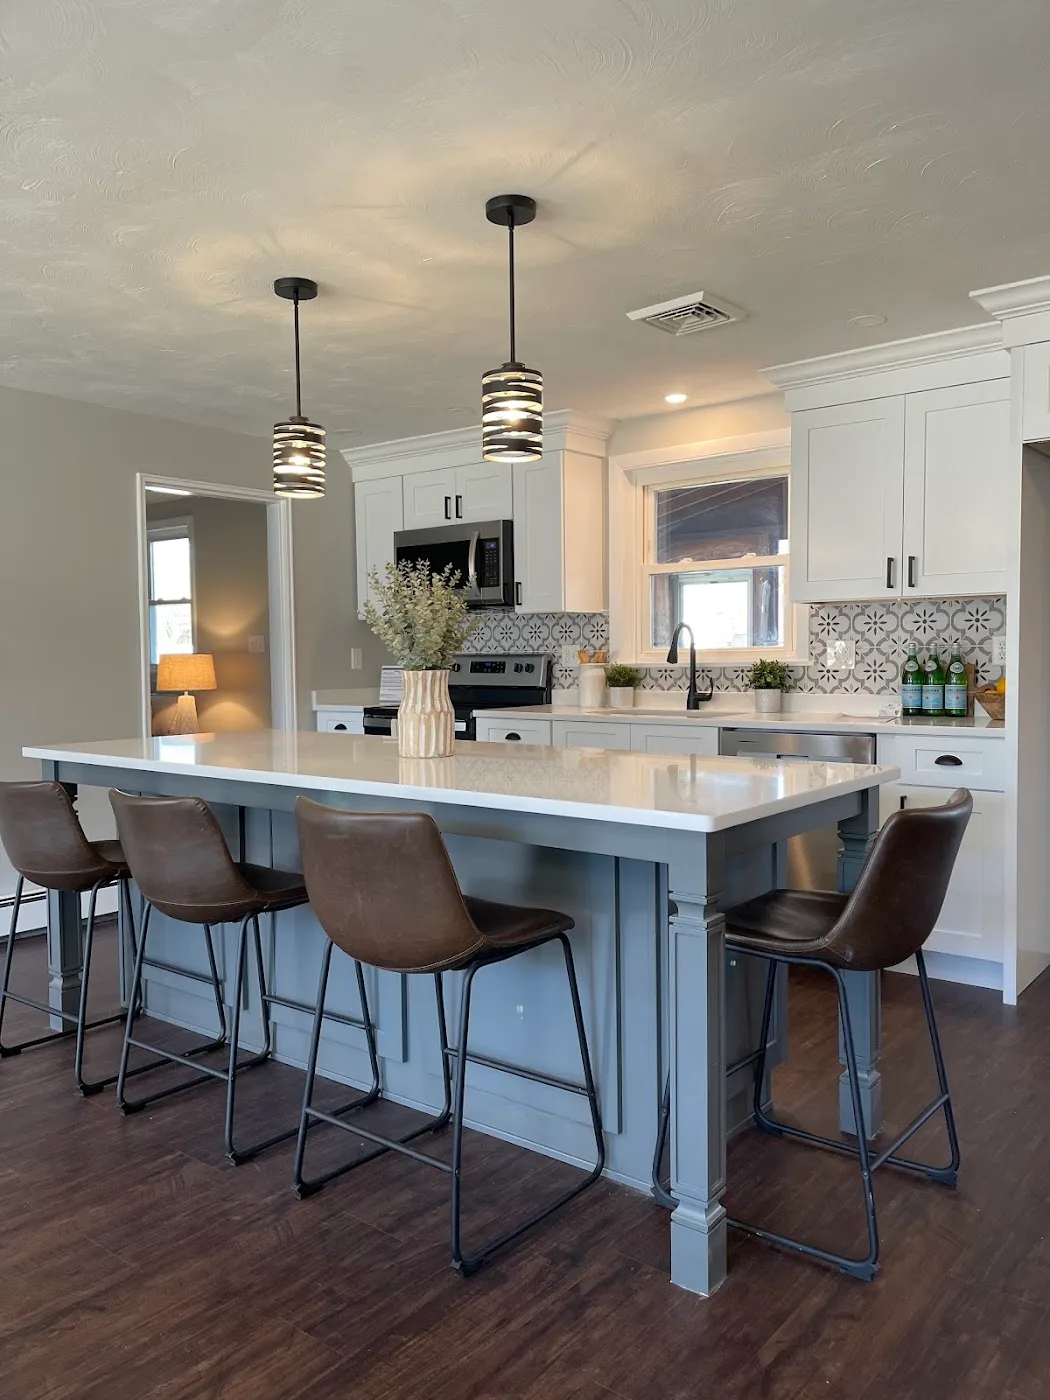
kitchen
White perimeter shaker with a pale blue island, patterned tile backsplash.
Photograph only. This customer’s review is on the listing in full; it is not quoted here.
Karen Duffy · 2 years ago · their photograph, not ours
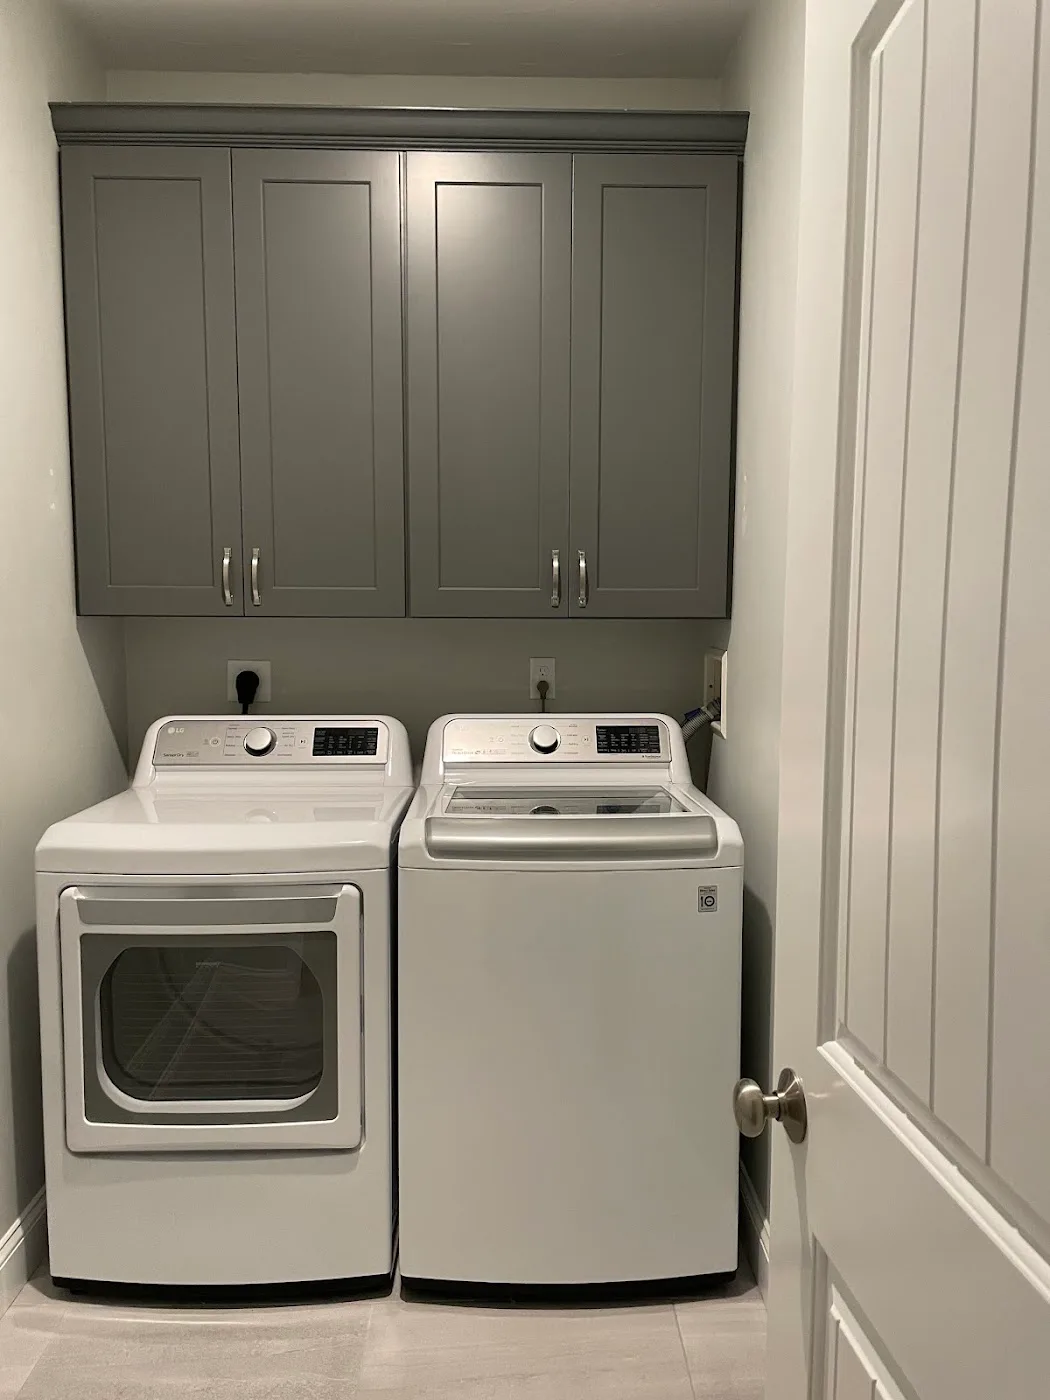
laundry
Grey shaker wall cabinets over the machines, replacing wire racking.
Photograph only. This customer’s review is on the listing in full; it is not quoted here.
Kendra Stokes · 2 years ago · their photograph, not ours
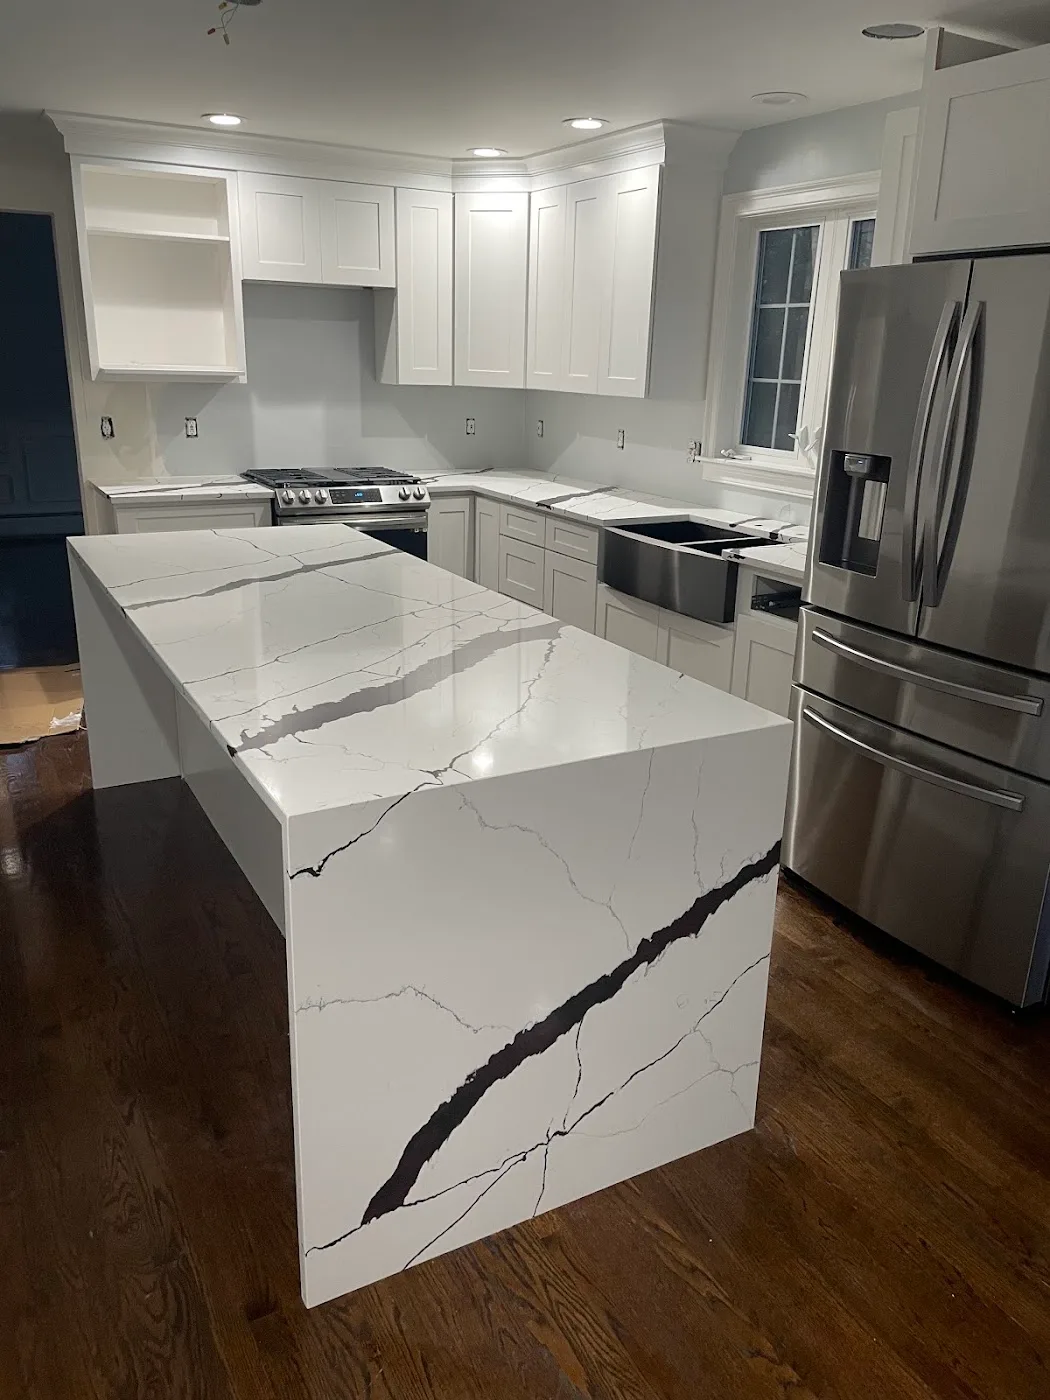
kitchen
White shaker mid-install, waterfall quartz island, farmhouse sink.
Photograph only. This customer’s review is on the listing in full; it is not quoted here.
Erik DeMiranda · 2 years ago · their photograph, not ours
Filmed by us, start to finish
Where a still shows the result, these show the order it happened in — which is the part of a project a customer is actually buying.

Downtown Providence
A residential conversion in the middle of Providence, from the roofline down to the finished units. Architect: Monika Kraemer.
On site2:43Filmed for the development. Our scope on this building is the cabinetry, not the shell.

Wakefield, chapter one: the drawings
Thirty-six kitchens and bathrooms in one Wakefield building. Chapter one is the part every quote starts with — the drawings, the measurements, the design, the number.
Behind the scenes0:56
Transcript
Hello everyone. My name is Karim and I’m from Quality Design Cabinet, and we have decided to do a vlog to bring everyone with us behind the scenes of a beautiful project. This project is in Wakefield. It’s an apartment with 36 kitchens and bathrooms. We’re going to do them all and you’re going to follow us every step of the way, start to finish. So come with me and let’s get started in this beautiful project. First, we get the drawings. We take a look. We take all the measurements and we do the design. And when we do the design, we also make a quote which we send to the client, and we wait for approval. That’s it for the first step. Follow us and stay tuned for the next video.

Wakefield, chapter three: the install
The truck is loaded, the crew is ours, and the last frame is a finished kitchen in a building that was a shell in chapter one.
Behind the scenes1:10
Transcript
Hello everyone. Welcome back to the Wakefield project. Today is the final video. So let’s go. Previous chapter, I showed you how the assembly works and how everything was already being packed for delivery. And for the Wakefield project, we’re also doing the installation. So when we get there, we start to install all the cabinets. And look how amazing it is to start to see how everything is going to look like. And that’s the final result for one of the kitchens. Of course, we have more pictures and more videos for this project, and I’m going to post everything so you can see. And if you liked watching this vlog and you want more, comment below “more vlogs” and I’ll be happy to film behind the scenes so you can see and you can be part of the project too. Thank you everyone for watching, and until next time.

Drawing to room
The elevation, then the same run standing in the room. Seventeen seconds.
On site0:17