Kitchens › The 10×10 L, Flat-front
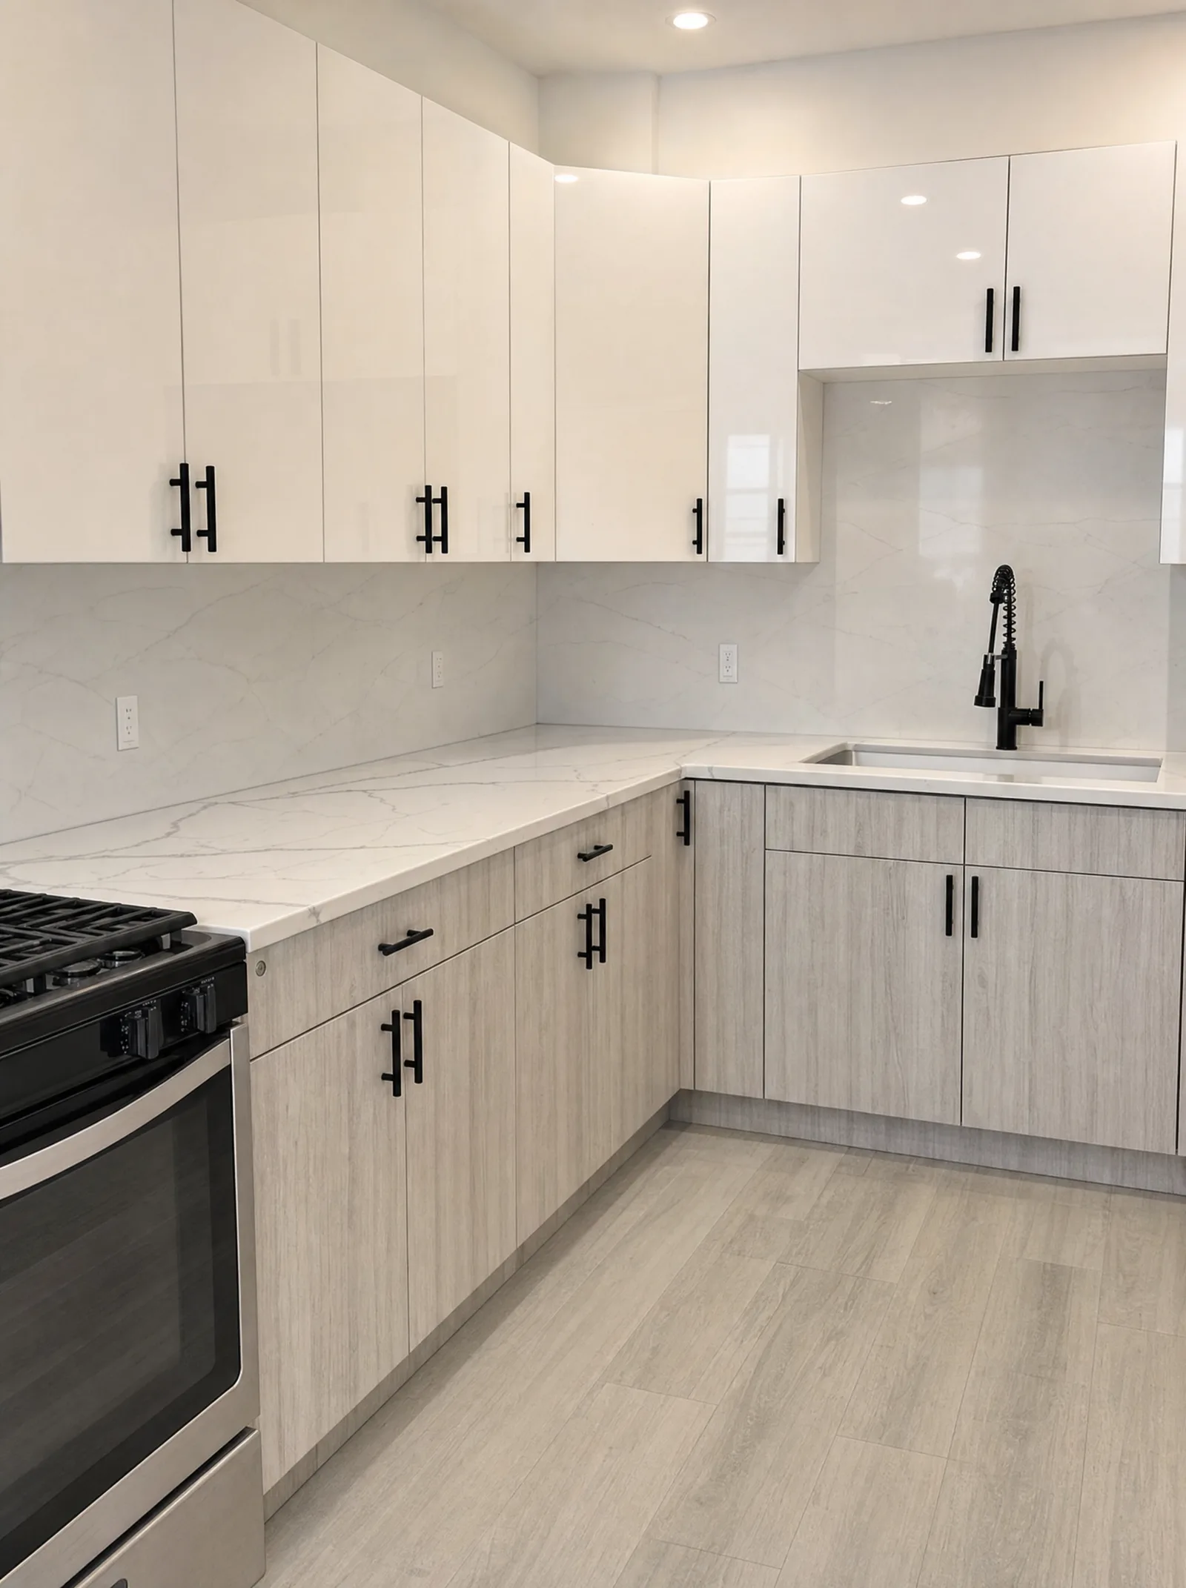
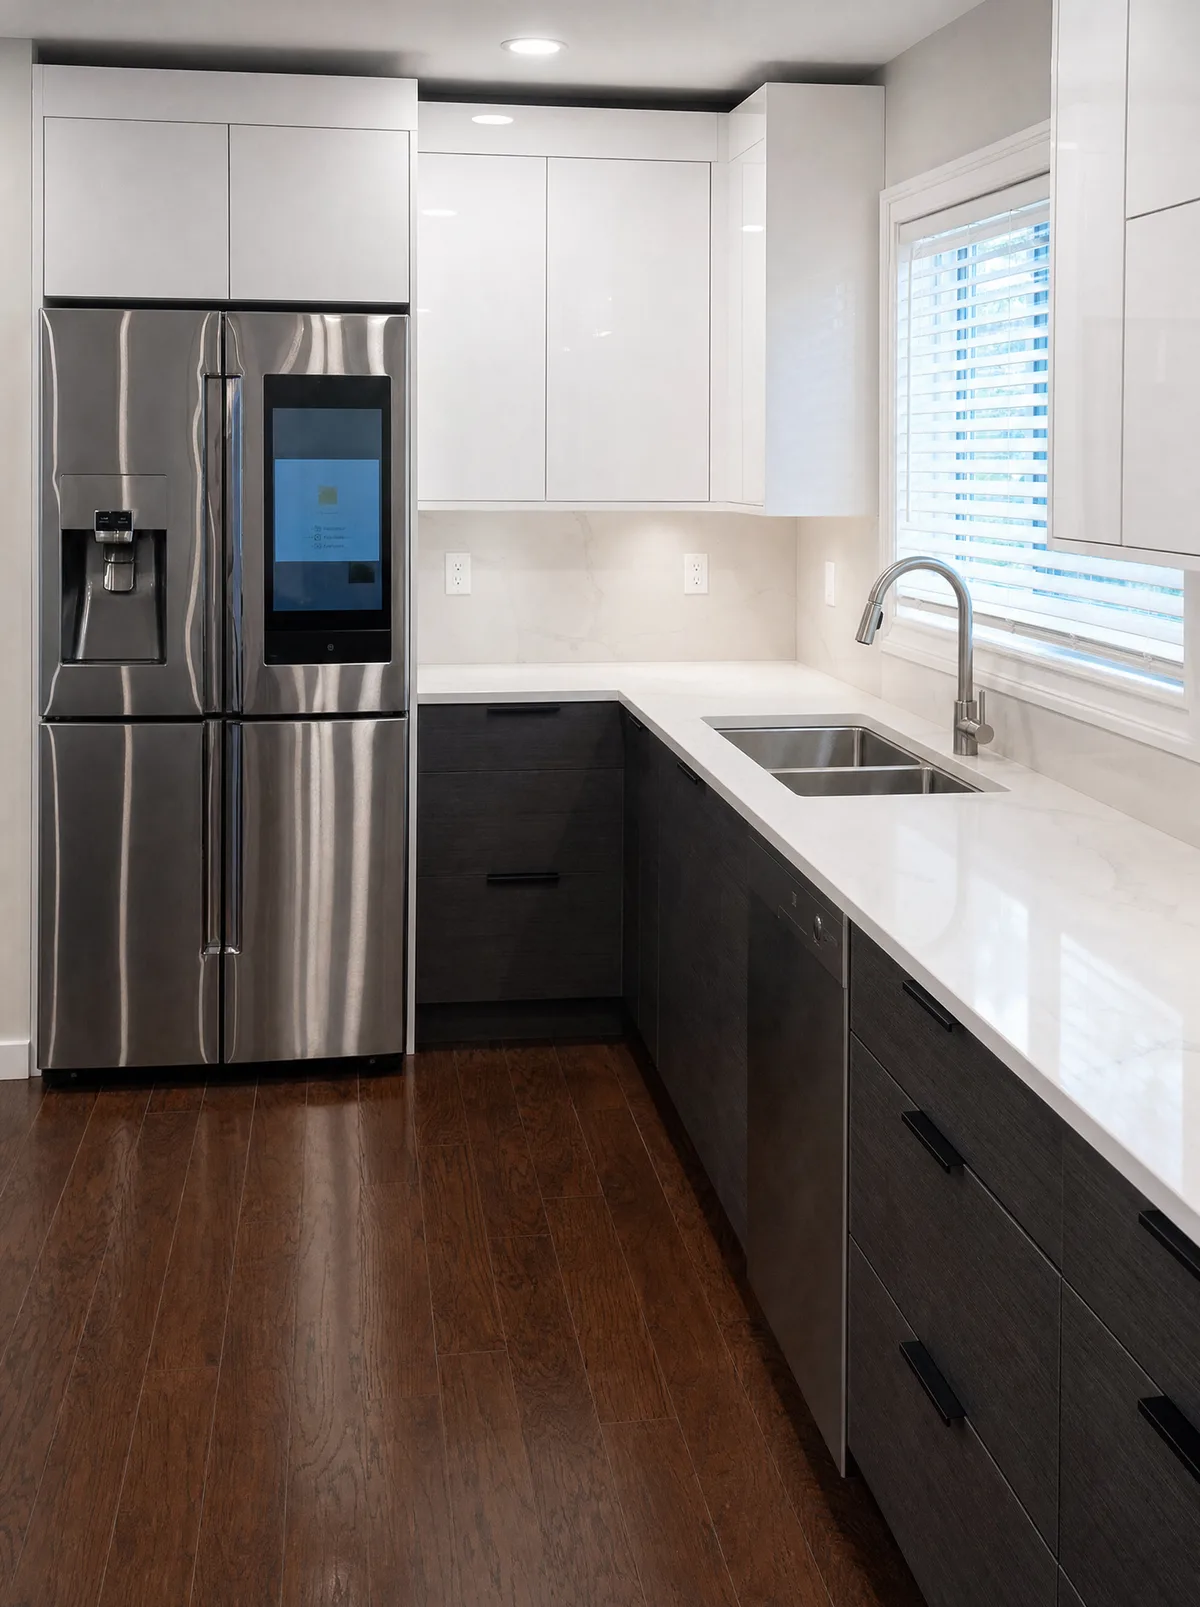
Generated visualisation of this kitchen, made from our own photograph of it. Not a photograph of a finished installation.
The worktop, backsplash and flooring shown are proposed — the reference photograph was taken before they were fitted.
Flat-front
The 10×10 L, Flat-front
L-shaped, 10 ft × 10 ft
$6,500
Flat-front · L-shaped, 10 ft × 10 ft · 13 cabinets
Delivery and tax appear before secure payment.
Send your wall measurements for a fit check before delivery.
In the price
- Doors, drawers, hinges and drawer slides, fitted
- Filler strips and one dishwasher end panel, cut to close your walls
- Toe kick, 96"
Not in the price
- Countertops, sink, faucet
- Appliances
- Decorative knobs and pulls
- Crown moulding, light rail, decorative finish panels
- Plumbing, electrical, gas, tile, flooring, painting, permits
- Installation is not offered
- Delivery and sales tax, confirmed separately before payment
Provisional scope — being confirmed
The same twenty feet as the 10×10, in slab doors: no rail, no panel, and a front that reads as one surface from the door of the room.
- Layout
- L-shaped, 10 ft × 10 ft
- Doors
- Flat-front
- Cabinets
- 13 boxes
- Cabinetry
- 345″ linear
Does it fit your room?
Enter four measurements. We check the fit before delivery.
Package layout: L-shaped, 10 ft × 10 ft (120″ + 120″). Enter your measurements.
Measuring in
Measure corner to corner at counter height.
Measure floor to ceiling.
For delivery pricing.
We check these against the packed run before anything ships. If the kitchen does not fit your room, we say so and nothing leaves.
What is in it
Every cabinet by SKU and width, plus fillers, end panels and toe kick.
13 cabinets · 2 finishing lines
Hinges and drawer slides come fitted. Final placement follows your measurements.
Base cabinets
- B30 · Base cabinet, 30″× 1
- SB30 · Sink base, 30″× 1
- LSB36 · Corner base with lazy susan, 36″ × 36″× 1
- 3DB12 · Three-drawer base, 12″× 2
Wall cabinets
- W3630 · Wall cabinet, 36″ × 30″H× 2
- W2430 · Wall cabinet, 24″ × 30″H× 2
- WER2430 · Corner wall cabinet, 24″ × 30″H× 1
- W331224 · Bridge cabinet, 33″ × 12″H× 1
- W1230 · Wall cabinet, 12″ × 30″H× 1
- W3612 · Bridge cabinet, 36″ × 12″H× 1
Finishing pieces
- Filler strips, 3″, cut on site to close the runNo separate SKU or published price× 2 · included
- Toe kick, 96″No separate SKU or published price× 1 · included
3 pieces are included without separate published prices.
Package price, cabinetry only
$6,500
How you get it
Delivery details
Have another layout? Send your measurements for a cabinet list.
Get the cabinet list for my room01
Order minimum
$200 minimum in materials, before delivery and tax.
RI, MA, CT, NH, ME and VT. Outside Massachusetts, delivery is to your residence only.
Assembly format is confirmed at order.
02
Delivery cost
The delivery fee is calculated for your address and displayed at checkout.
Sales tax is confirmed for your delivery address and shown separately before payment.
03
Service area
Cranston · Providence County, RI · Kent County, RI · Fall River · Bristol County, MA · Boston · Suffolk County, MA · Middlesex County, MA · Norfolk County, MA
See it in your kitchen
Your room, with our doors on it.
Upload a photo. Preview your door and finish. 2 previews, no email first.
Photograph the full cabinet run in daylight.
Choose a door shape.
One uninterrupted face, no rail and no panel.
Paint and stain we publish.
These swatches are photographs of the finish, so your screen is already a step removed. The doors are on the floor at both showrooms.
5.0· 84 reviews on
The 10×10 L, Flat-front
Cabinetry only