Kitchens › The 12×10 L, Flat-front › The room
The 12×10 L, Flat-front, as a room you can turn around in.
Twelve feet of base run against ten, flat-front — the extra two feet go into drawers beside the sink, which is where a slab kitchen wants its storage.
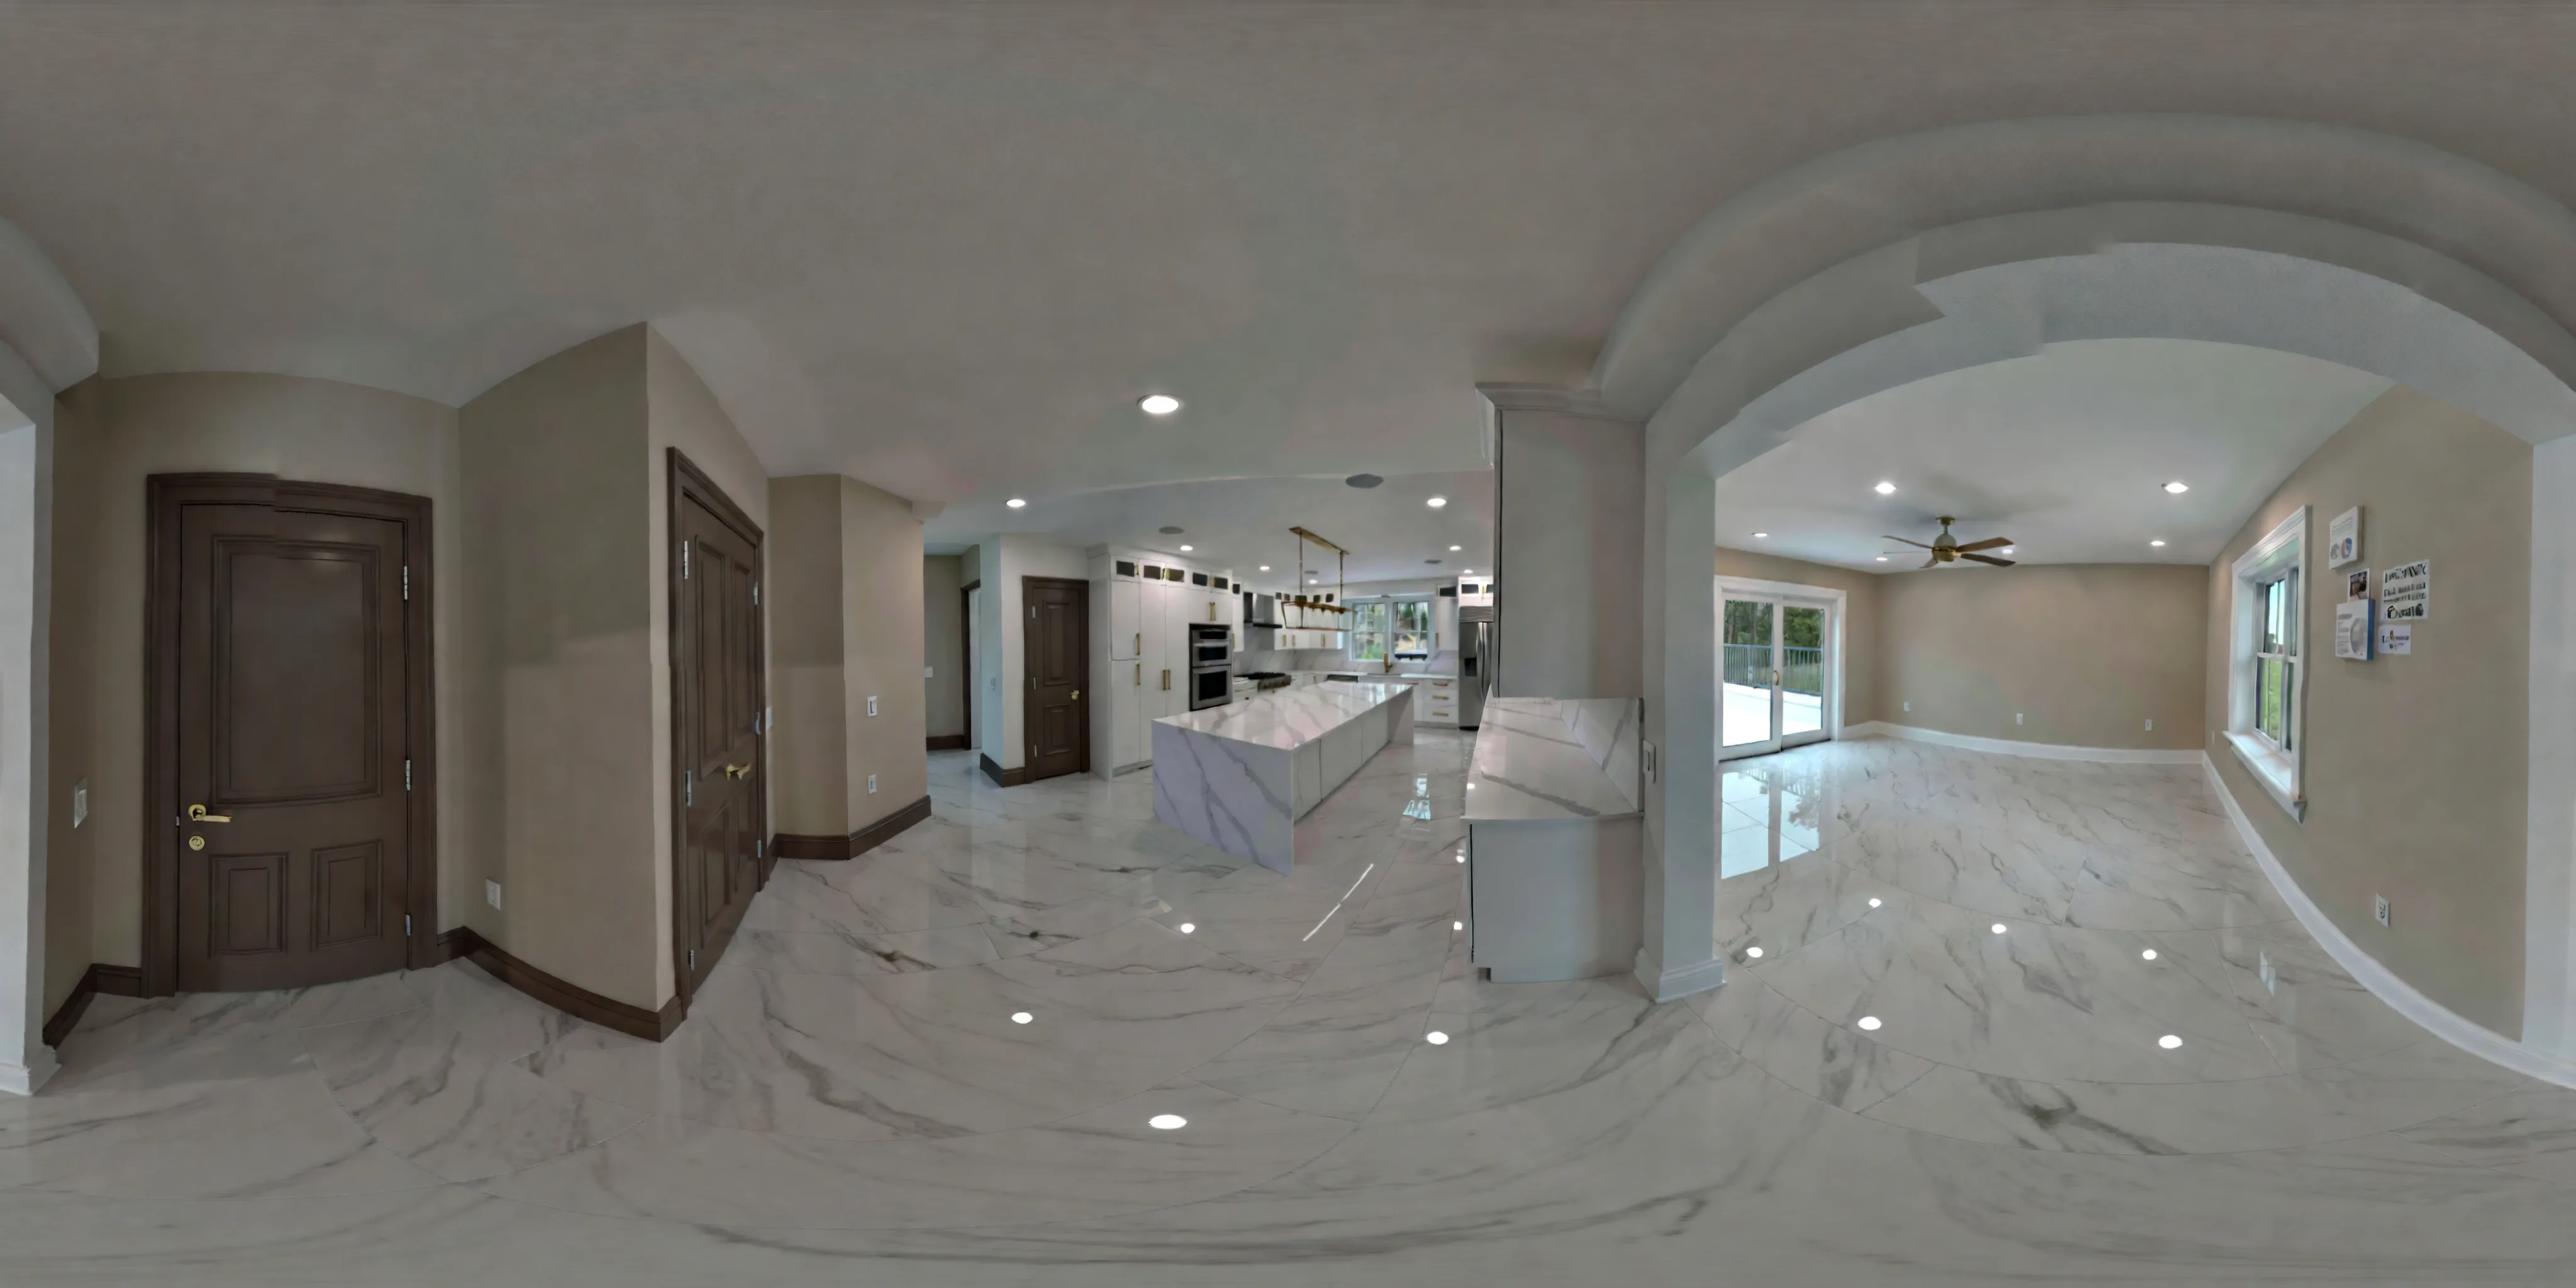
What you are looking at
A reconstruction, not a photograph.
A computer reconstruction built from one photograph of this kitchen. It is not a photograph, and it is not a record of what was installed: the model extends the scene beyond the frame, so cabinetry, layout and finishes visible here may be computed rather than observed. The bill of materials on this kitchen’s own page is the accurate description of what you get.
Built from one photograph of this kitchen. To let you turn and look, the model extended the scene past the edges of that photograph — so parts of what you see, including cabinetry, were computed rather than observed. Treat this as an impression of the space, not a record of the job. What you actually get is itemised, box by box, on the kitchen’s own page.
See what is in this kitchen