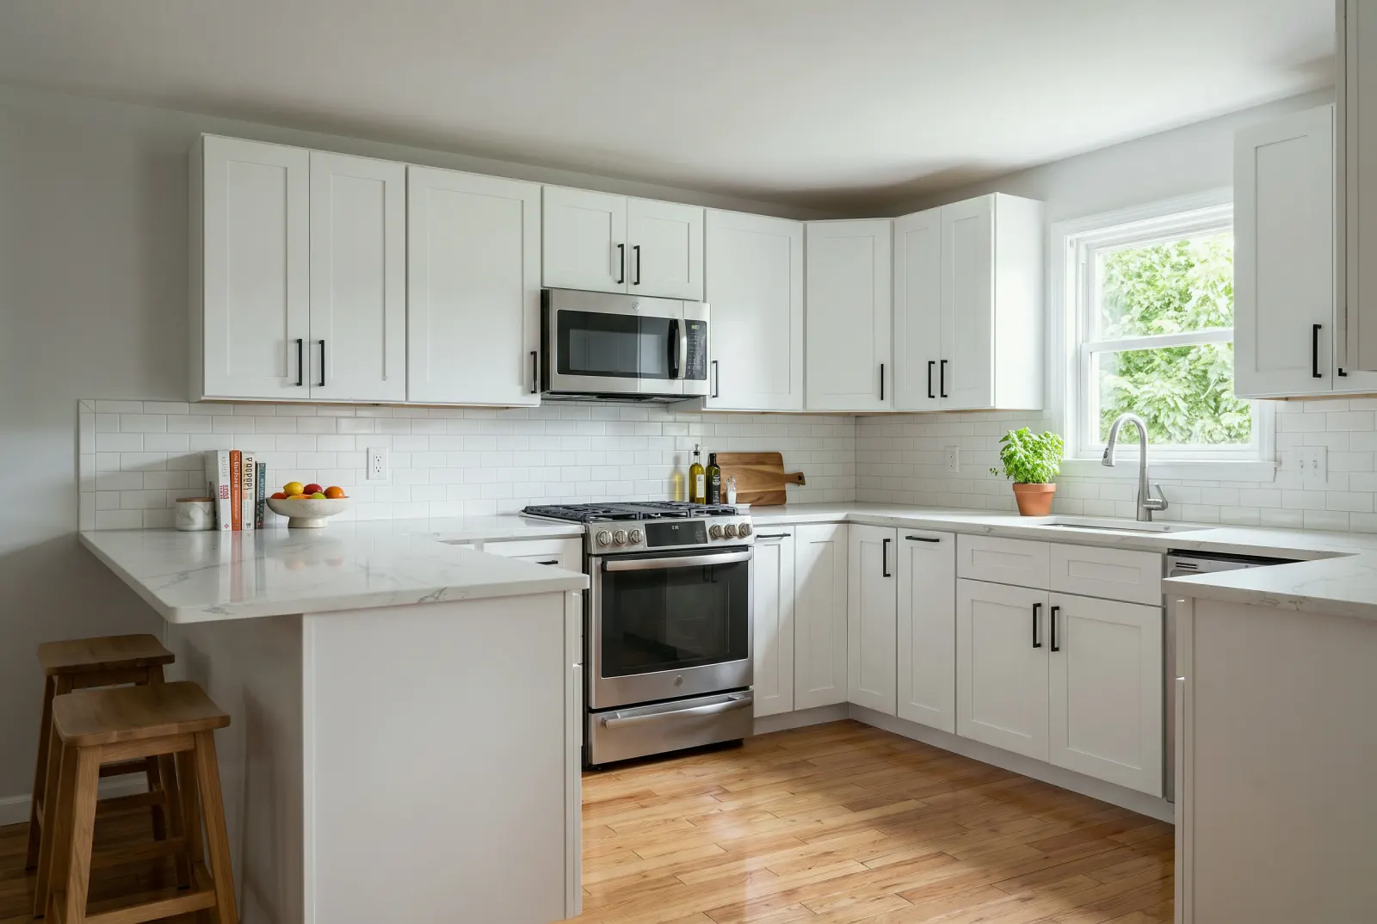
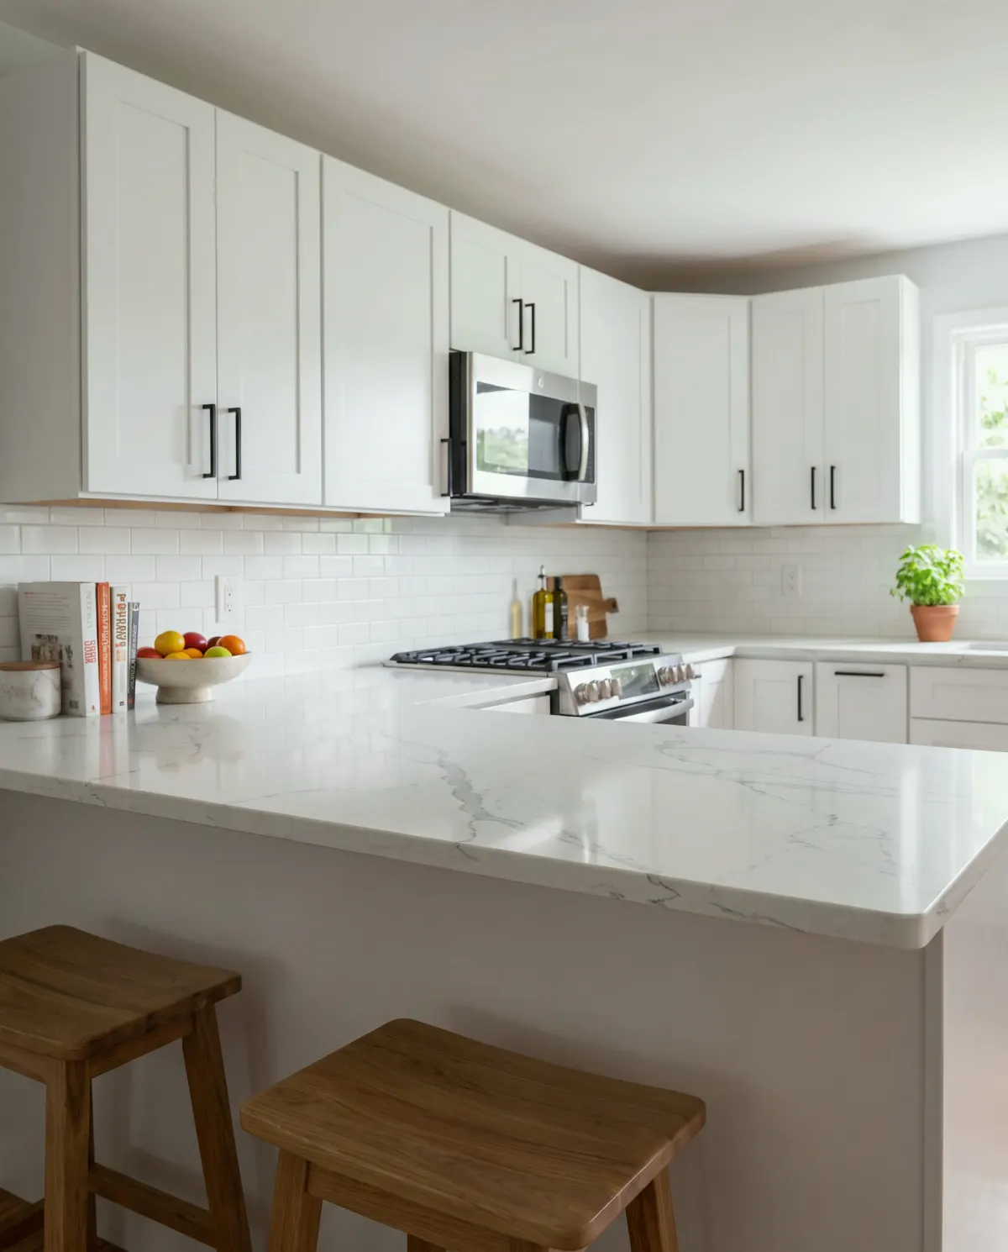
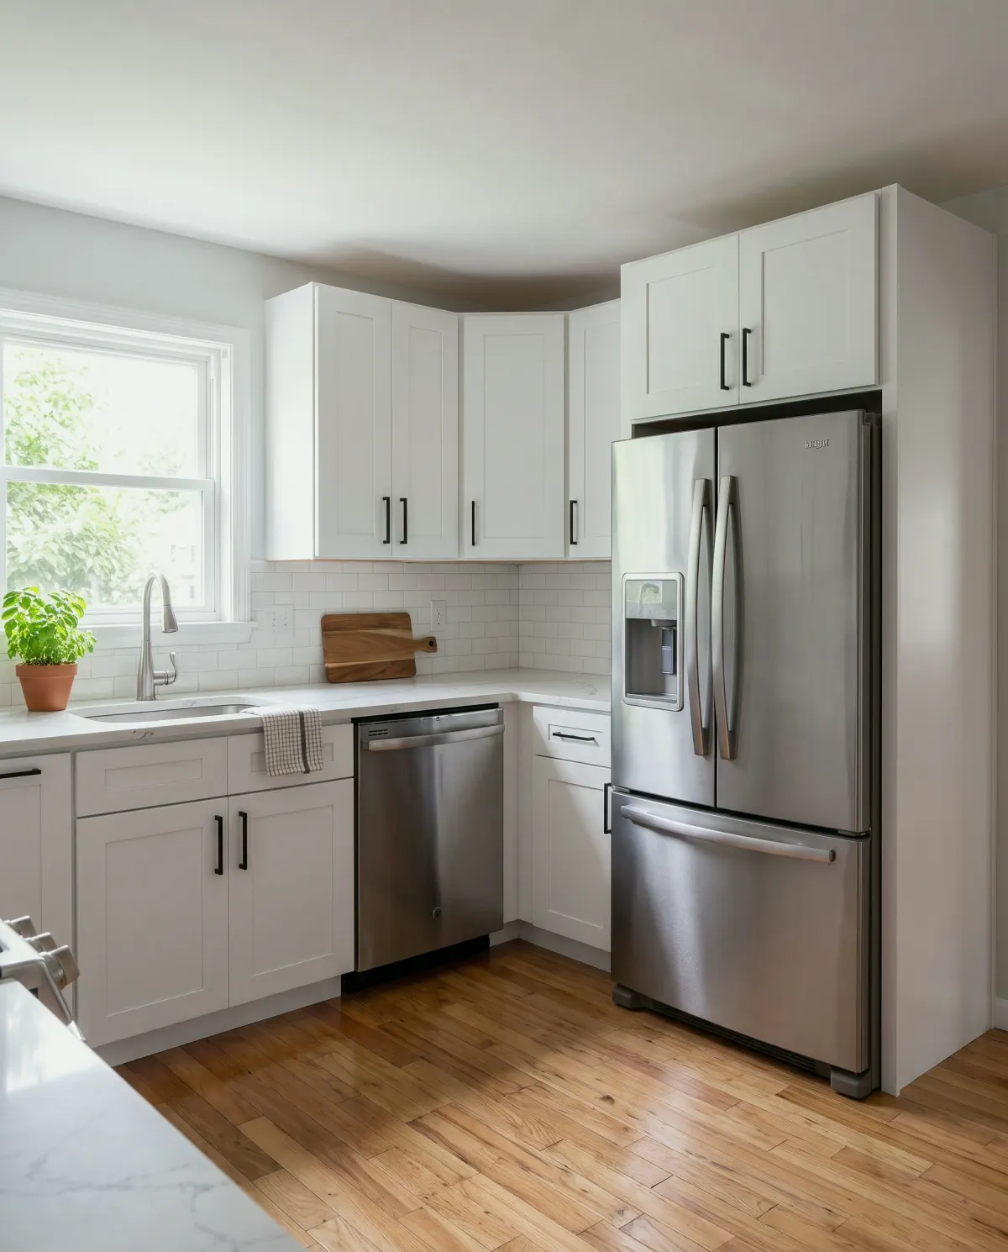
Original design reference
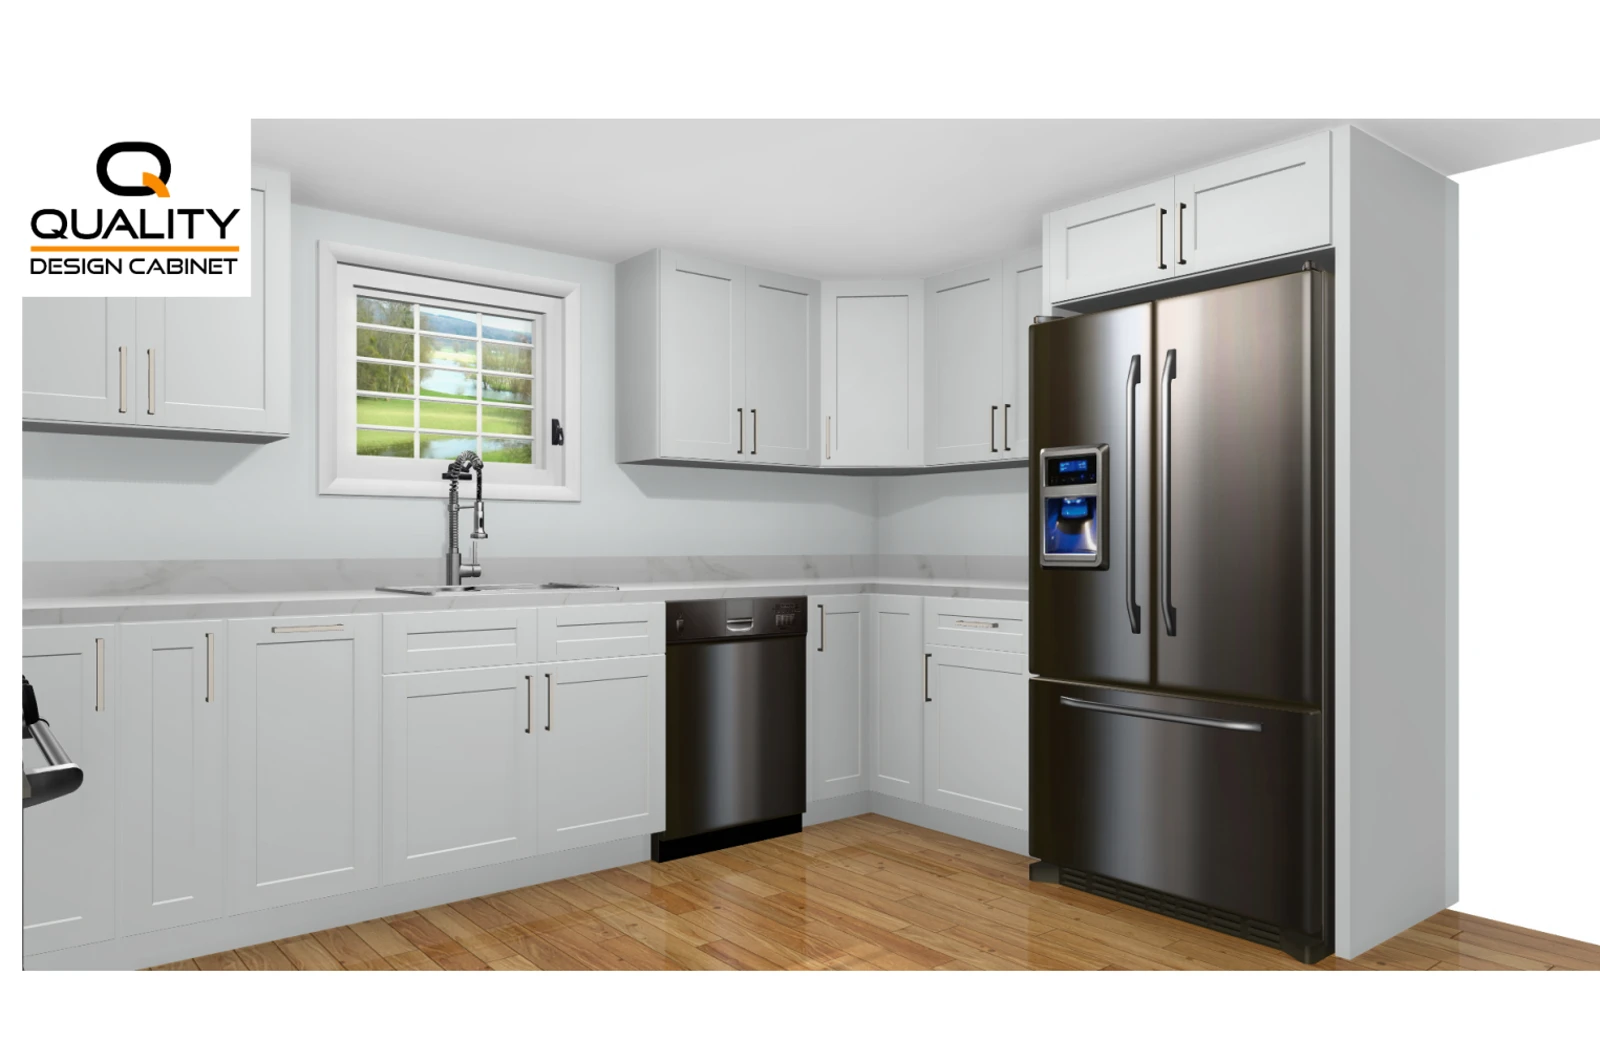
Your kitchen, quoted for your address
Peninsula
A connected peninsula extending the kitchen into the room.
Request your preferred construction, door and finish below. We confirm your cabinet list and final price before payment.
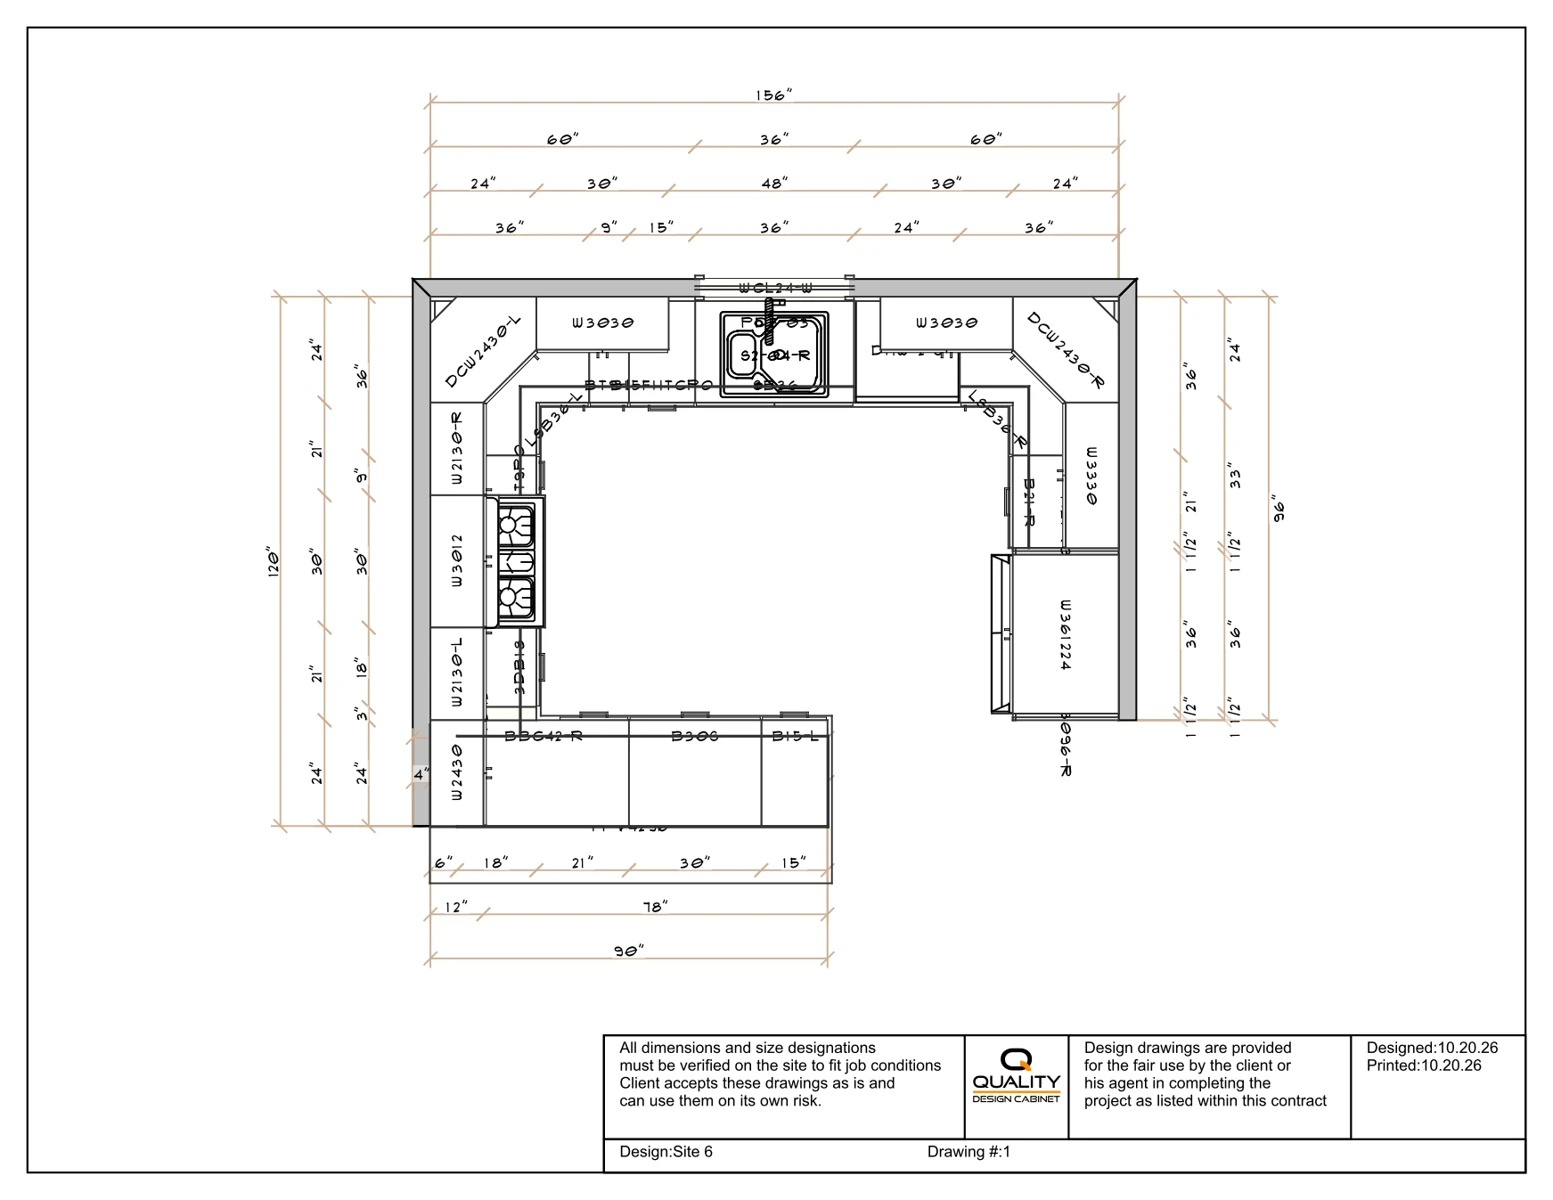
The reference cabinet list
Shown design: framed · Shaker White. A change of construction or finish may require different cabinets. The team confirms the final list for your quote.
SW-LSB36× 2
SW-SB36× 1
SW-BT9× 1
SW-B15FHTCPO× 1
SW-BT9PO× 1
SW-3DB18× 1
White-REPV3096× 2
SW-W361224× 1
SW-B21× 1
SW-DCW2430× 2
SW-W3030× 2
SW-W2130× 2
SW-W3012× 1
SW-W3330× 1
SW-BBC42× 1
SW-B30S× 1
SW-B15× 1
White-FPV4296× 1
White-TKC× 4
White-F342× 1
SW-W2430× 1
White-OCM× 1
White-TUK× 1
The drawing includes appliances and worktops for context. They are not included in a cabinetry quote.
Framed, frameless and finish options are confirmed for your selected plan before payment.