Specifications
Every size, printed.
65 dimensions across base, wall, pantry and specialty cabinets, plus the two construction specs and the three ways to turn a corner — transcribed from pages 5 and 6 of the 21-page portfolio.
Cabinet selection
Base cabinets
- Base
- 9"W
- 12"W
- 15"W
- 18"W
- 21"W
- Base
- 24"W
- 27"W
- 30"W
- 36"W
- Waste bin base
- 18"W
Includes a 12 gallon trash can.
- Drawer base
- 18"W
- 24"W
- Pots & pans drawer base
- 30"W
- 36"W
- Vanity drawer base
- 12"W × 21"D
- Sink / cooktop base
- 30"W
- 36"W
- Corner base with lazy susan
- 36" × 36"
Installs in a 36" × 36" wall area.
- Blind base
- 36"W
Pull distance 42" minimum, 45" maximum.
Cabinet selection
Wall cabinets
Wall cabinets are 12"D unless noted.
- Wall 30"H
- 9"W
- 12"W
- 15"W
- 18"W
- 21"W
- 24"W
- 27"W
- 30"W
- 36"W
- Wall 36"H
- 9"W
- 12"W
- 15"W
- 18"W
- 21"W
- 24"W
- 27"W
- 30"W
- 36"W
- Wall 42"H
- 12"W
- 15"W
- 18"W
- 24"W
- 30"W
- 36"W
- Corner wall
- 30"H × 24"W
- 36"H × 24"W
- 42"H × 24"W
Installs in a 24" × 24" wall area.
- Wall bridge
- 12"H
- 15"H
- 18"H
Each at 30"W and 36"W.
- Tall wall bridge 23-1/2"H
- 30"W
- 30"W × 15"D
- 36"W
Cabinet selection
Pantry cabinets
- Pantry
- 18"W — 84"H
- 18"W — 90"H
- 18"W — 96"H
- Drawer pantry
- 24"W — 84"H × 18"D
Cabinet selection
Specialty cabinets
- Double oven cabinet 33"W
- 84"H × 24"D
- 90"H × 24"D
- 96"H × 24"D
Includes a separate bridge cabinet, and ships in two parts. Cut-out: 24" minimum to 30" maximum wide, 47 5/8" to 52 1/8" high.
- Deep bridge cabinet 36"W × 24"D
- 12"H
- 18"H
- 24"H
Ordered separately, and fixed on three points of contact — back wall studs, side wall and/or cabinets either side.
- Refrigerator end panel 24"D
- 84"H
- 90"H
- 96"H
The 84" panel carries two extension panels that take it to 90" and 96".
Construction
What is inside the box
Two builds, with the material and the thickness against each part. Page 6 of the deck.
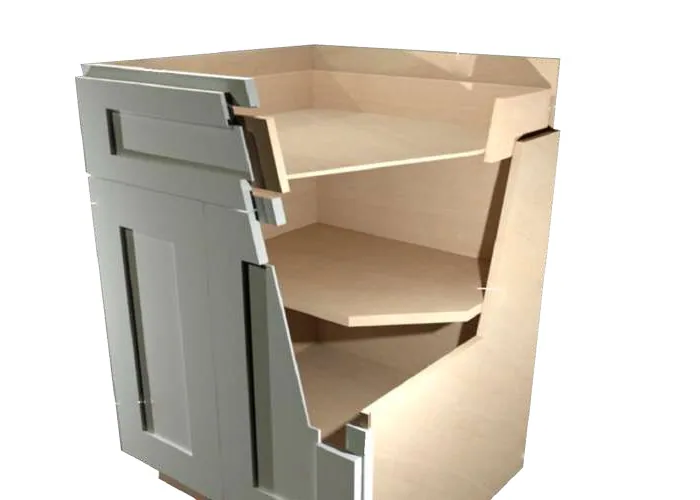
Shaker
- Face frames
- 3/4" solid birch wood
- Door & drawer front
- 3/4" solid birch wood, soft-close hinges
- Shelf
- Adjustable
- Universal cabinet box
- 5/8" birch plywood / 1/2" birch plywood
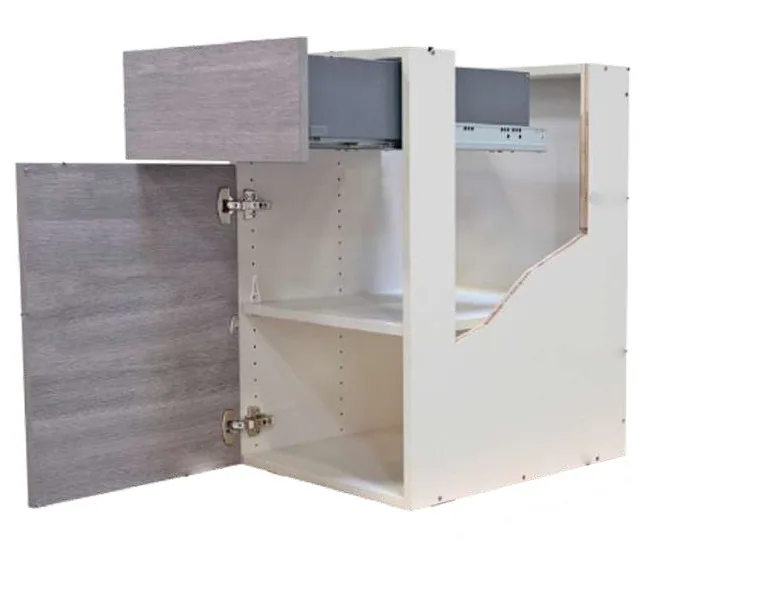
Flat
- Door & drawer front
- 3/4" plywood
- Drawer
- Metal drawer box
- Adjustable shelf
- 3/4" plywood
- Universal cabinet box
- 3/4" plywood


Layout
Turning the corner, and how high to go
A kitchen is decided at its corners and at its ceiling. Three answers for one, two for the other.
Lazy susan
A corner base with a carousel inside it, so the corner holds pans instead of losing them.
- 36" × 36" wall area
- 26 1/2" and 16 1/2" faces
- 24" adjacent base
Block out
The corner is voided and the runs meet a filler. The cheapest answer, and the one that gives the corner up.
- 24" base either side
- One 3" filler required
Blind base
A blind corner base takes the run past the corner and reaches back into it on a long pull.
- 36"W blind base
- 42"–45" pull distance
- 3" filler required
Eight-foot ceiling, standard
A 30" wall cabinet under a 96" ceiling, with or without a soffit above it.
- 96" ceiling
- 30"H wall
Taller walls and pantries
Take the wall run up and the tall cabinets follow it, so the pantry and the uppers finish on one line.
- 84" tall with 30"H wall
- 90" tall with 36"H wall
- 96" tall with 42"H wall
Source: Quality Design Cabinet — Portfolio, pages 5 and 6. Sizes are the manufacturer’s published dimensions and are what a drawing is set out against; the measured survey is still what an order is cut to.