
Skip to content

One-wall kitchen $3,000 — cabinetry only

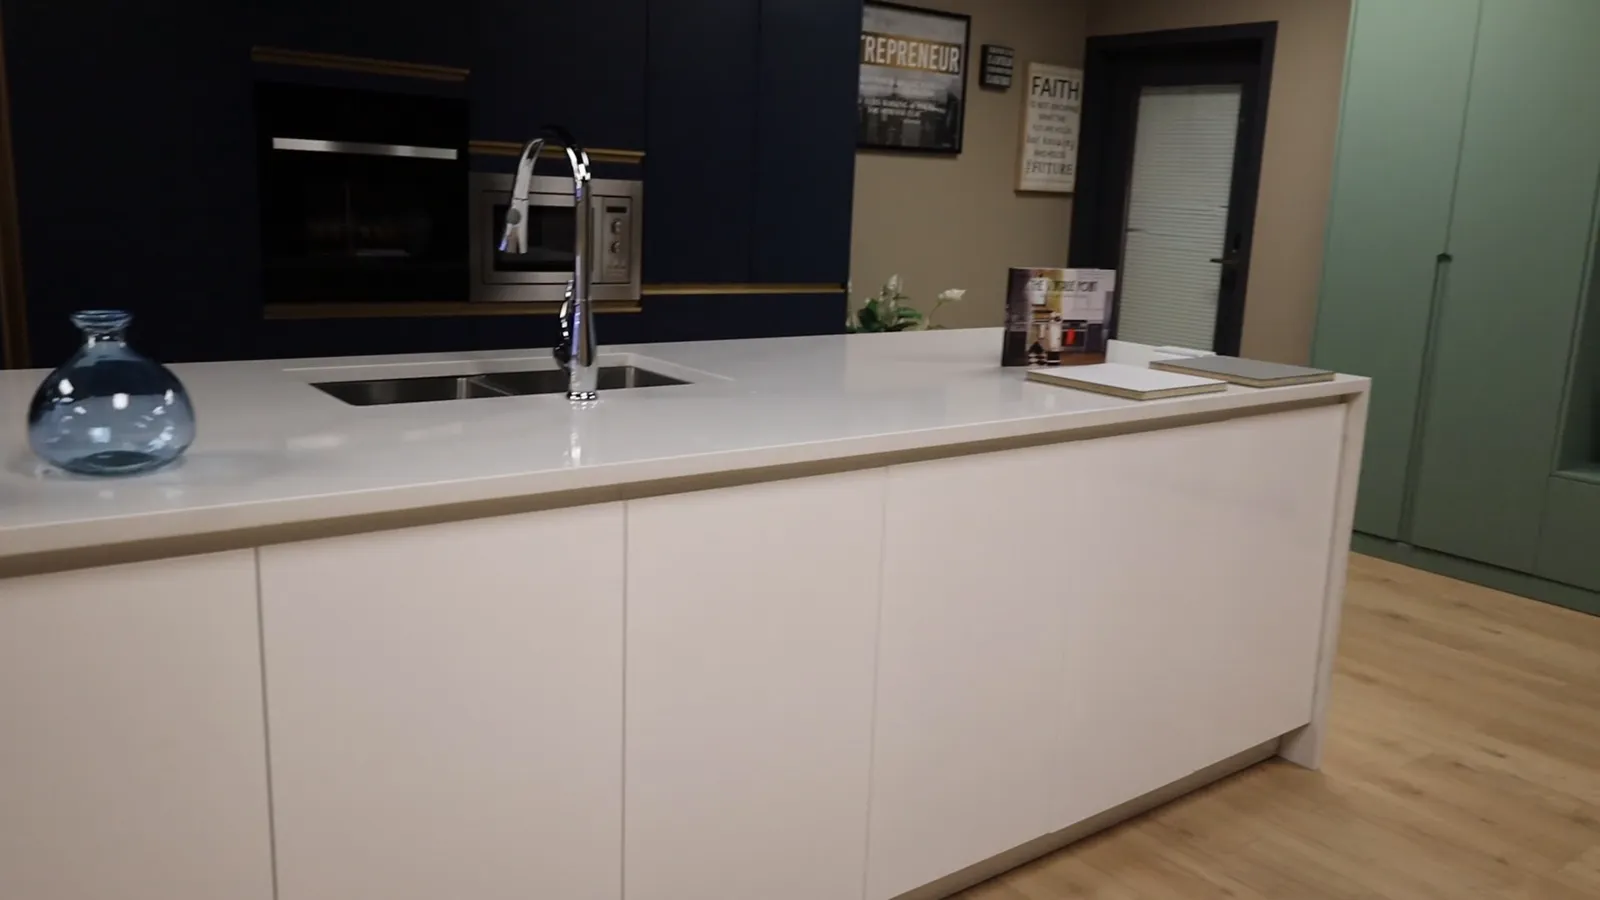
The Signature island inside the Quality Design Cabinet showroom in Cranston, Rhode Island

Cranston, Rhode Island

Open every drawer in the building.

5.0· 84 reviews on

22 full-height kitchens, a bath, a walk-in closet and a wall of doors across 6,000 square feet — all of it plugged in, loaded and meant to be handled. Nothing on this page is a render.

Walk-ins welcome · design consultations by appointment.

5.084 reviews on

kitchens you can walk into, wired and plumbed
22
door and finish samples on the wall
340+
handles and knobs on the tower
220+
designers on the floor, not in a call centre
4

Twenty-five seconds

The walk-through, filmed on the floor.

One afternoon, one camera, no set dressing. What you see is what is standing there on a Tuesday.

Filmed walk-through of the showroom: kitchen displays, a tall pantry opening, a soft-close drawer, the finish wall, the vanity and the closet
Filmed in Cranston · Canon masters, cut in eight shots · no AI, no stockCranston, RI

Or the long way round · 2:29

Every run on the floor, in the order you would walk them.

Two and a half minutes through the Cranston floor: the kitchen displays, the closet systems, the finish wall and the glass-front runs.

Plays from our channel. Nothing is requested from YouTube until you press it.

What is on the floor

Six stops, in the order you will walk them.

The displays are not a showroom set. They are the same boxes, hinges and runners that go into the house, standing at full height so you can find out what you dislike before it is installed.

  1. The kitchens — Quality Design Cabinet showroom, Cranston

    01

    The kitchens

    22 complete runs, floor to ceiling, with real appliances and real counters. Induction tops that switch on, sinks that run, wall ovens at the height they will actually sit. Stand at the island and see whether the aisle is wide enough for two people.

    Signature and Essentials side by side, so the price difference has a face.

  2. The doors — Quality Design Cabinet showroom, Cranston

    02

    The doors

    340 door and finish samples, loose, on a black counter under showroom light. Take three of them to the window. Put them against the countertop chip you brought. This is the wall people come back to twice.

    Raised panel, shaker, slab, textured melamine, high-gloss lacquer.

  3. The finishes — Quality Design Cabinet showroom, Cranston

    03

    The finishes

    190 finish swatches and 60 countertop slabs, pulled out on trays rather than hung on a wall — you can lay a door, a counter and a floor sample flat, together, which is the only way that decision is ever actually made.

    Quartz, porcelain and laminate, with the seam and edge profiles shown.

  4. The hardware — Quality Design Cabinet showroom, Cranston

    04

    The hardware

    A rotating tower of 220 handles, knobs and pulls, mounted at drawer height and not on a board. Grip them. A pull that photographs beautifully and catches a dish towel every morning is a real thing, and you can only find it with a hand.

    Blum runners and hinges cut away, so you can see what soft-close actually is.

  5. Storage and closets — Quality Design Cabinet showroom, Cranston

    05

    Storage and closets

    A full walk-in closet build, a pantry with pull-outs, corner units that swing and corner units that do not. This is where most visits change shape — people arrive for cabinet doors and leave having redrawn the storage.

    Interior fittings priced separately, and always quoted as a line you can remove.

  6. Bath and vanity — Quality Design Cabinet showroom, Cranston

    06

    Bath and vanity

    The same programmes, built as a vanity: floating drawers, a lit mirror, a stone top with the undermount cut. Half the kitchens we sell come back to us six months later as a bathroom.

    Same finishes as the kitchen wall, so a house can be answered in one visit.

A designer modelling a kitchen at the design desk

Behind the floor

The room where it gets drawn.

4 designers work at the back of the building on the same software the drawings ship from. If you book the hour, this is where your room gets modelled — usually while you are still standing at the door wall arguing about the handles.

People think the showroom is for choosing a colour. Most of the hour goes on where the trash pull-out lives and whether the fridge door will hit the island.
On the design deskCranston

The appointment

What the 60 minutes actually contain.

Booked, one designer, no queue at the counter. You leave with a shortlist and a range, whether or not you order anything.

  1. 01Your room, on the table

    first 10 minutes

    We start with what you have: a floor plan, a sketch on an envelope, or the twenty photos on your phone. Nothing is drawn until we understand where the light comes from and who cooks.

  2. 02Walk the displays

    20 minutes

    Open the doors. Load a drawer. Put a hand inside a corner cabinet and find out whether you can actually reach the back of it. This is the part a website cannot do for you.

  3. 03Doors, finishes, hardware

    20 minutes

    We narrow the wall down to three or four doors against your counter and floor samples, under the light you will live with. You leave with the shortlist, not a catalogue.

  4. 04The number

    last 10 minutes

    A price range for your kitchen before you go, in writing. If you want it fixed and itemized, that is the Design Service — and it comes off the order if you buy.

The consultation costs nothing. The paid Design Service — measured, modelled and itemized — is a separate decision you make afterwards, and it comes off the order.

The Quality Design Cabinet team at the showroom island in Cranston
The Cranston team, photographed at the Signature islandCranston, Rhode Island

Who you will meet

The whole company, standing at the island.

This is everybody. Designers, the installer, the person who answers the phone, the one who chases your delivery — all in one building, all reachable by name. We work in English, Portuguese, Spanish.

The archive

63 photographs of the floor.

The full Canon set, uncut and unstyled. Doors left open, samples left on the counter, a box someone had not put away yet — that is what the room looks like when it is being used.

54 plates still to see

Where the boxes come from

The cutting floor, forty minutes up the road.

Panels are sized, edgebanded and drilled on the plant floor and delivered to the job in numbered cartons. We are the plant, the designer and the installer — the same company sizes the panel, draws the room and hangs the run, and it is worth knowing which is which.

  • Panel production floor — CNC routing, edgebanding and packing
  • Panel production floor — CNC routing, edgebanding and packing
  • Panel production floor — CNC routing, edgebanding and packing

Production floor · not open to visitors

Visit

Book your hour.

Bring your floor plan, your contractor or just your phone photos. In person on the floor, or over video if the drive is the problem.

  • Judith Walsh

    2 years ago

    Incredible service and selection! I visited the showroom today and the selection of stock and custom options is extensive and high quality. I left with a design layout in hand for my kitchen project. Highly recommend! Easy access from highway in Cranston, RI.

    Quality Design Cabinet replied

    Hi Judith, how are you? It's great to here from you. Thank you for your incredible review! We're thrilled you enjoyed our extensive stock and custom options, we work very hard to provide only the very best options to our customers. It's good to know that you've left with a design layout for your kitchen project.…

  • Kathryn Keller

    a year ago

    Very knowledgeable and professional from design to installation. Our kitchen cabinets and built-in bookcases are great quality, professionally installed and look very high-end. Marta and her crew are wonderful to work with. They care about their customers’ satisfaction and they exceeded my expectations. Every employee we met at the showroom made us feel welcome and their installation crew is polite, meticulous and well trained to do the best job possible. In a time when many companies will do the bare minimum, Marta and her employees go the extra mile. I highly recommend them.

  • Nadine Priest

    6 months ago

    We wanted a unique modern design and we were so fortunate to find Quality Design Cabinet. From the beginning of the project to the end has been a pleasurable experience. Our initial meeting with Marta was wonderful. She understood my vision and the design team executed a rendering that was exactly what we wanted. After another meeting where we finalized countertops, sink, cabinet handles, specific drawers, a final measurement was taken and the order was placed. Installation day went perfectly. The cabinet installers were friendly, professional and experts at what they do. The following week the countertops were installed by experienced craftsmen. We highly recommend Marta and Wilton at Quality Design Cabinet. They are worthy of a 5 Star Plus rating.

Address
1 Wholesale WayCranston, RI 02920
Hours

Mon–Fri · 9:00–18:00

Sat · 10:00–16:00

Sun · Closed

Parking and access
Free lot at the door, level entry, no steps into the showroom.

Online booking opens with the funnel pass

Until the calendar goes live, call or write — same-week slots are normal.

(401) 390-1713 · qualitydesigncabinet@gmail.com

Before you come in

Questions people actually ask

Do you sell appliances?

No. Appliances are excluded from every price we publish, alongside countertops and tax.

We design around the models you choose, place each one to the quarter inch, and tell you where it lands in the sequence — but we do not price them and we do not sell them. The design service is explicit about this: countertops, appliances, plumbing fixtures, lighting, flooring, permits and general contracting are all outside it.

The showroom kitchens have real working appliances in them so you can stand at a wall oven and find out whether the height is right for you before you buy one.

Do you work in Spanish or Portuguese?

English, Portuguese and Spanish, across the showroom floor, the phone and this site. All three languages carry the same answers — this knowledge base is written in all three rather than machine-translated from English, so nothing is lost in the version you read. Say which language you want when you first make contact and you are put with someone who works in it, not with an interpreter.

Do you supply and install countertops?

Yes, we supply and install countertops — they are simply quoted separately from the cabinetry.

There are 60 countertop slabs on trays at the showroom, next to 190 finish swatches and 340 door samples, which is the only realistic way to lay a door, a counter and a floor sample flat together and judge them. Customers on the record describe the whole sequence running through us: cabinets installed one week, the stone crew the next, sink supplied and mounted with the top.

The published price ranges are cabinetry and installation only. The counter is its own line, its own crew and its own week.

What edge profiles can I choose?

The edge profiles are shown physically at the showroom, cut into the slab trays next to the seam samples, which is the only useful way to choose one.

Sixty slabs are on those trays. Bring your door sample when you go: an edge reads completely differently against a shaker door than against a flat slab door, and a photograph of an edge profile tells you almost nothing about how it will feel under your forearm.

We do not publish an edge profile list or an upcharge table on this site yet — that comes back on the countertop quote.

What countertop materials do you offer?

Quartz, porcelain and laminate are on the showroom trays, and granite comes through the stone crew we send.

Sixty slabs are on the floor, pulled out on trays rather than hung on a wall, each one shown with its seam and its edge profile. That is 60 physical options you can lay flat next to a door sample and a floor sample at the same time.

We do not publish a material price list on this site yet, so the comparison you can make today is visual and tactile; the number comes from the countertop quote.

How much island overhang can I have, and does it need support?

The unsupported overhang limit is set by the fabricator, by material and by thickness, and we do not publish one.

What is decided on our side is the geometry: the island and its clearances are drawn to the quarter inch, so the overhang exists on paper before any slab is ordered. Bring the number of stools you want to the measure — seating depth is what drives the overhang, and it changes the island cabinet run behind it.

At the showroom you can stand at an island and find out whether the aisle works for two people, which is the part a drawing never settles.

What do countertops cost?

We do not publish countertop pricing, and no number on this site includes a counter. It is quoted per project against the slab you pick, because the material, the square footage, the edge and the number of cutouts move it more than the kitchen underneath does. The published cabinet price is cabinetry only: Shaker White kitchens from $3,000. Budget the counter separately.

Where will the seams be, and will I see them?

Seams go where the slab size and the run length force them, and on an L or a long run with an island there will be at least one.

Visible is a different question from present. One customer on the record describes a granite top with three seams that reads as a single piece — the counter looked like it came in one slab. Placement, material and the fabricator's joint decide that, not luck.

Ask for the seam positions to be marked before fabrication. That is the moment a seam can be moved off a sight line; after the slab is cut it cannot.

All questions, answered →